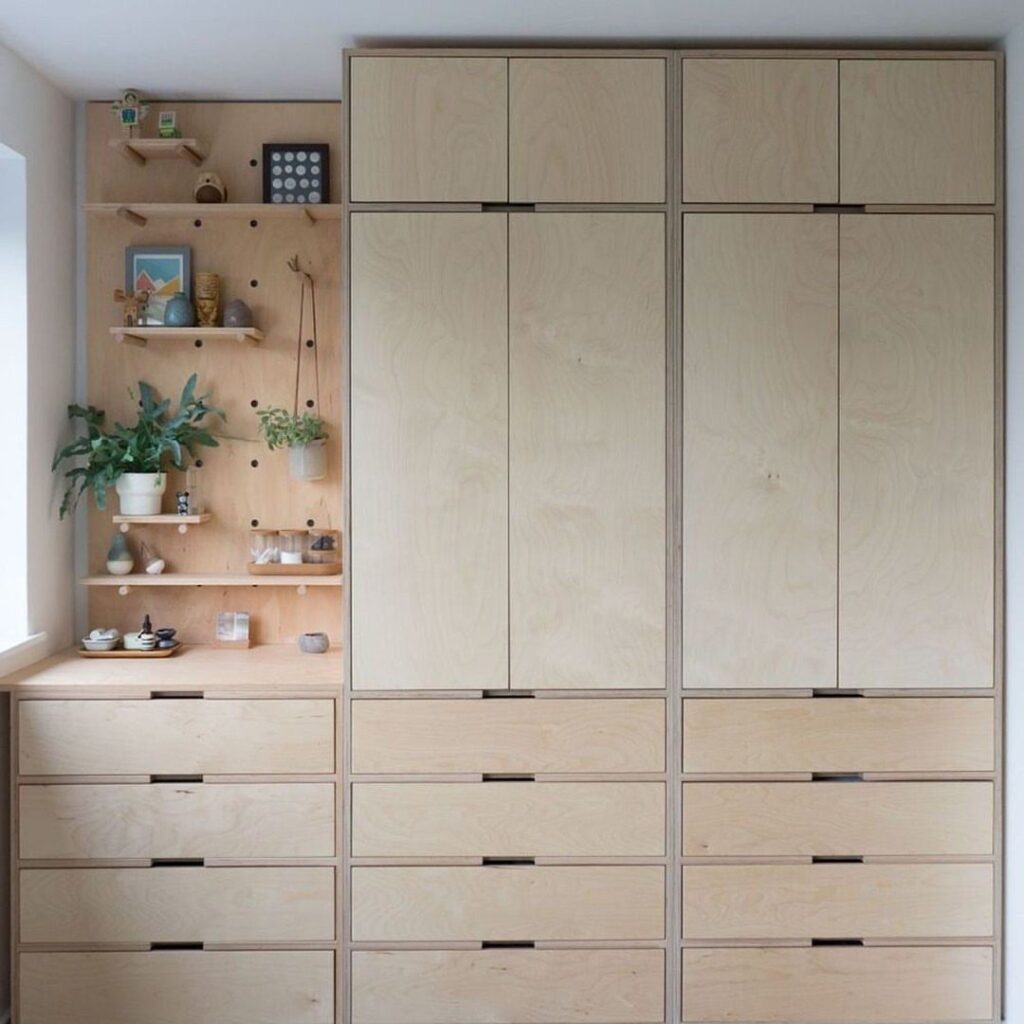
Plywood walls can be a quick scrap-wood afternoon with a jigsaw or a multi-day installation that eats most of a room’s budget.
The deciding factor is not how much you want the look; it is whether you can patch screw holes or you need to walk away with your deposit intact.
A French cleat hidden behind shelving, a single wave of curved luan strips, a full sheet turned vertical for an accent: the same material becomes a dozen different walls depending on what your weekend and your lease allow.
[link-whisper-related-posts]1. Plywood Wall with Open Shelves
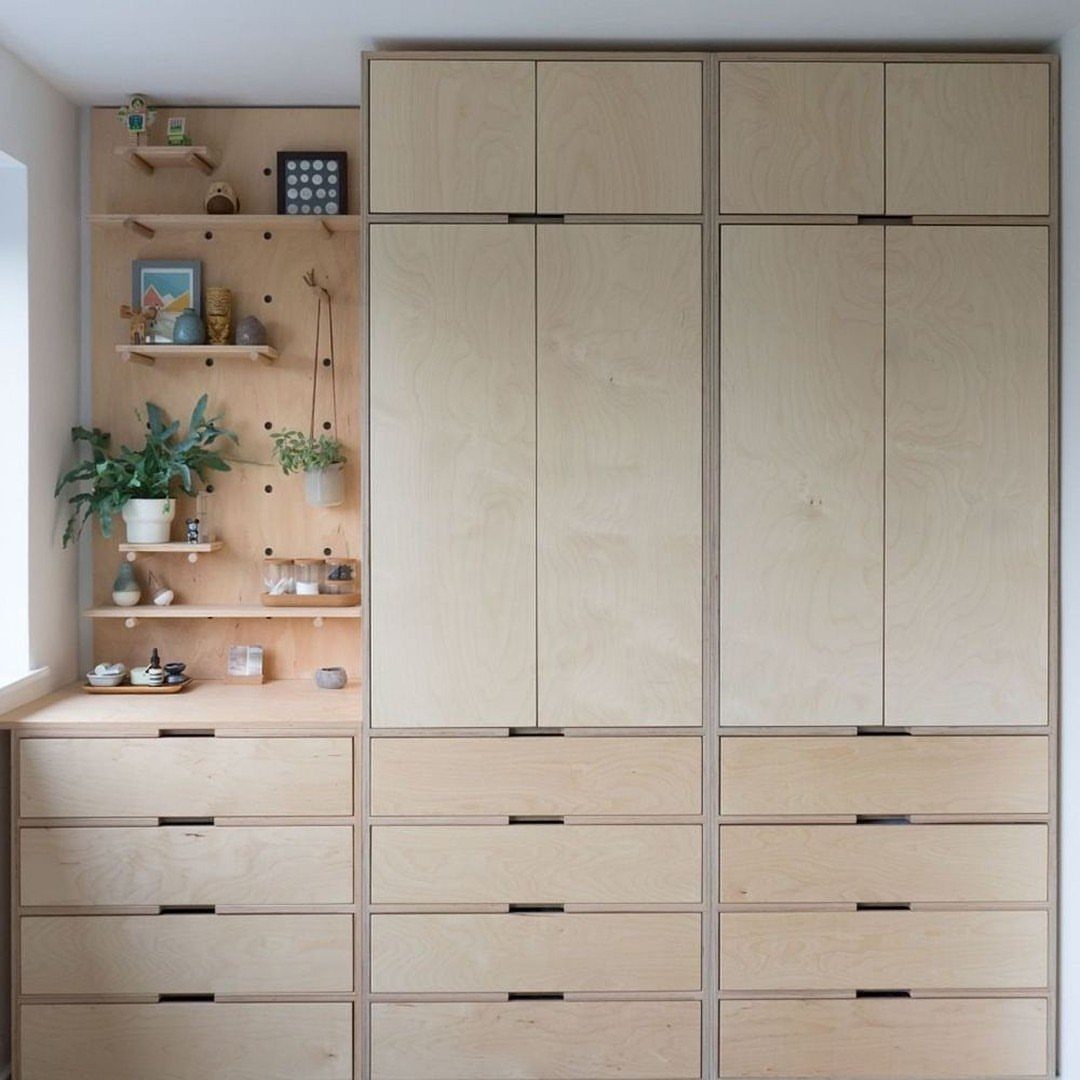
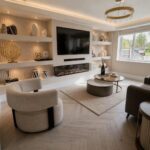
Built-in plywood shelving turns a wall into storage you actually use. Pegboard-style backing lets you move shelves as needs change, plants shift, or you find a ceramic that needs a different height.
For a weekend build, I’d skip the full cabinetry and start with one alcove section. Birch plywood for the back panel and thinner stock for the shelves keeps a small room from feeling boxed in.
A French cleat hidden behind the unit lets you anchor it to studs without visible brackets.
This suits renters who can patch a few screw holes later, not ones who’d lose a security deposit over a mounted rail system.
Remodeled on a budget of just $35,000, this 355-square-foot apartment uses affordable birch plywood for the flooring, doors, and storage units for a warm feel.
— Dwell

YOUR ITEMS, YOUR WOOD – YOU SUPPLY IT: Supply 3/4" thick wood (e.g., 1x4 to 1x10 pine or plywood, sold separately) for custom-fit shelves that match your items.

YOUR ITEMS, YOUR WOOD – YOU SUPPLY IT: Supply 3/4" thick wood (e.g., 1x4 to 1x10 pine or plywood, sold separately) for custom-fit shelves that match your items.

【Standard 90° bending】In order to ensure that each shelf bracket can be at 90° to the maximum extent possible, we add a rigorous picking process before the shelf brackets are packaged. The standardized 90-degree design is so important that it’ s the objective factor in ensuring that items remain level and do not tip over after being placed on the board(board is not included).
2. Geometric Patterns Using Plywood Panels
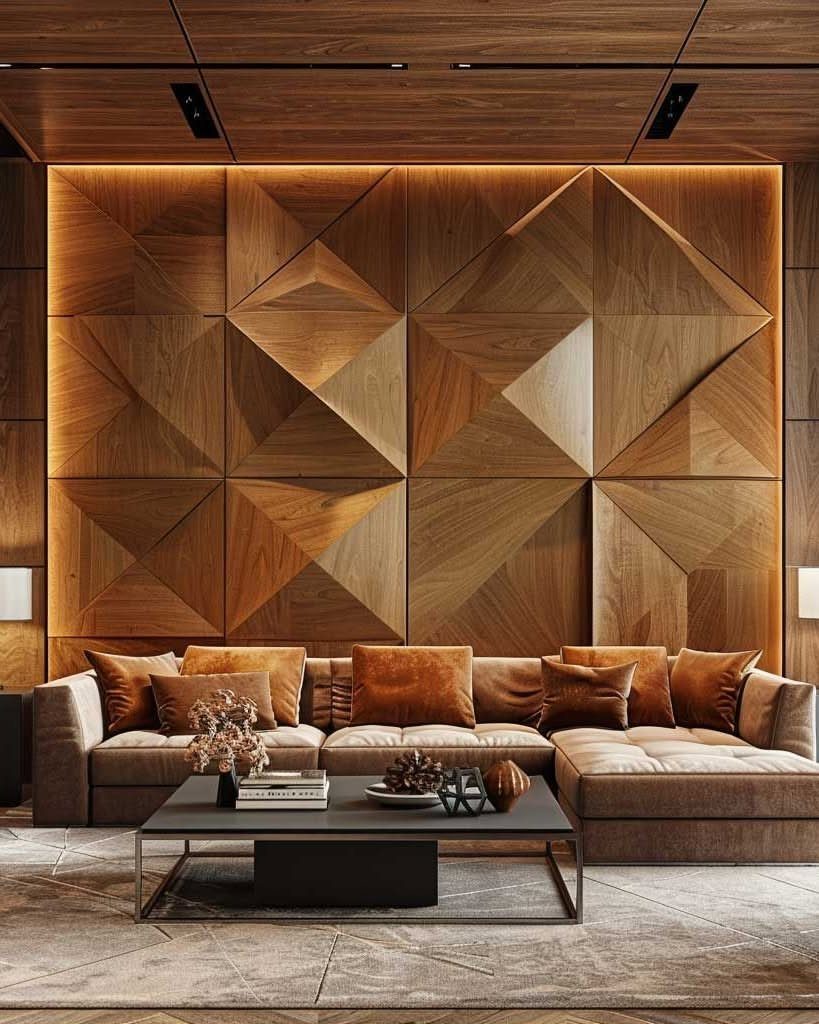
Triangles, hexagons, or a honeycomb arrangement catch light differently across the day than flat paint ever could. Cove lighting top and bottom pushes the effect to its limit, but the geometry itself does the work even without wiring.
Thin plywood for the raised pieces keeps lines crisp; anything thicker starts looking chunky. Stain or paint the shapes before cutting, not after, unless you enjoy taping every edge.
Mahogany sheets ripped into narrow boards first, then cut to angles from those strips, keep waste low and grain consistent.
I’d pick this one for a room that already has simple furniture and no competing pattern. One geometric wall and a striped rug fight each other; against a solid sofa, the wall becomes the whole point.

1. Package Includes:4 pairs of interlocking flush mount hangers (length: 5.4 cm/2.1 in, width: 3 cm/1.18 in), 16 large screws, 16 small screws, and 16 expansion screw sleeves.

Z Bar Cleats Hangers are made of extruded aluminum 1-1/4" wide by 3/32" thick.

Considerable Combination to Meet Your Needs: you will receive 12 pieces of wall mounting brackets, 24 pieces of screws in 2 diverse models, including M3*25 and M3*12, each has 12 pieces, 12 pieces of plastic expansion tubes and 6 pieces of silicone dots; The reasonable combination is sufficient for you to use and replace, and can easily meet your daily use and other requirements
3. Plywood Accent Wall
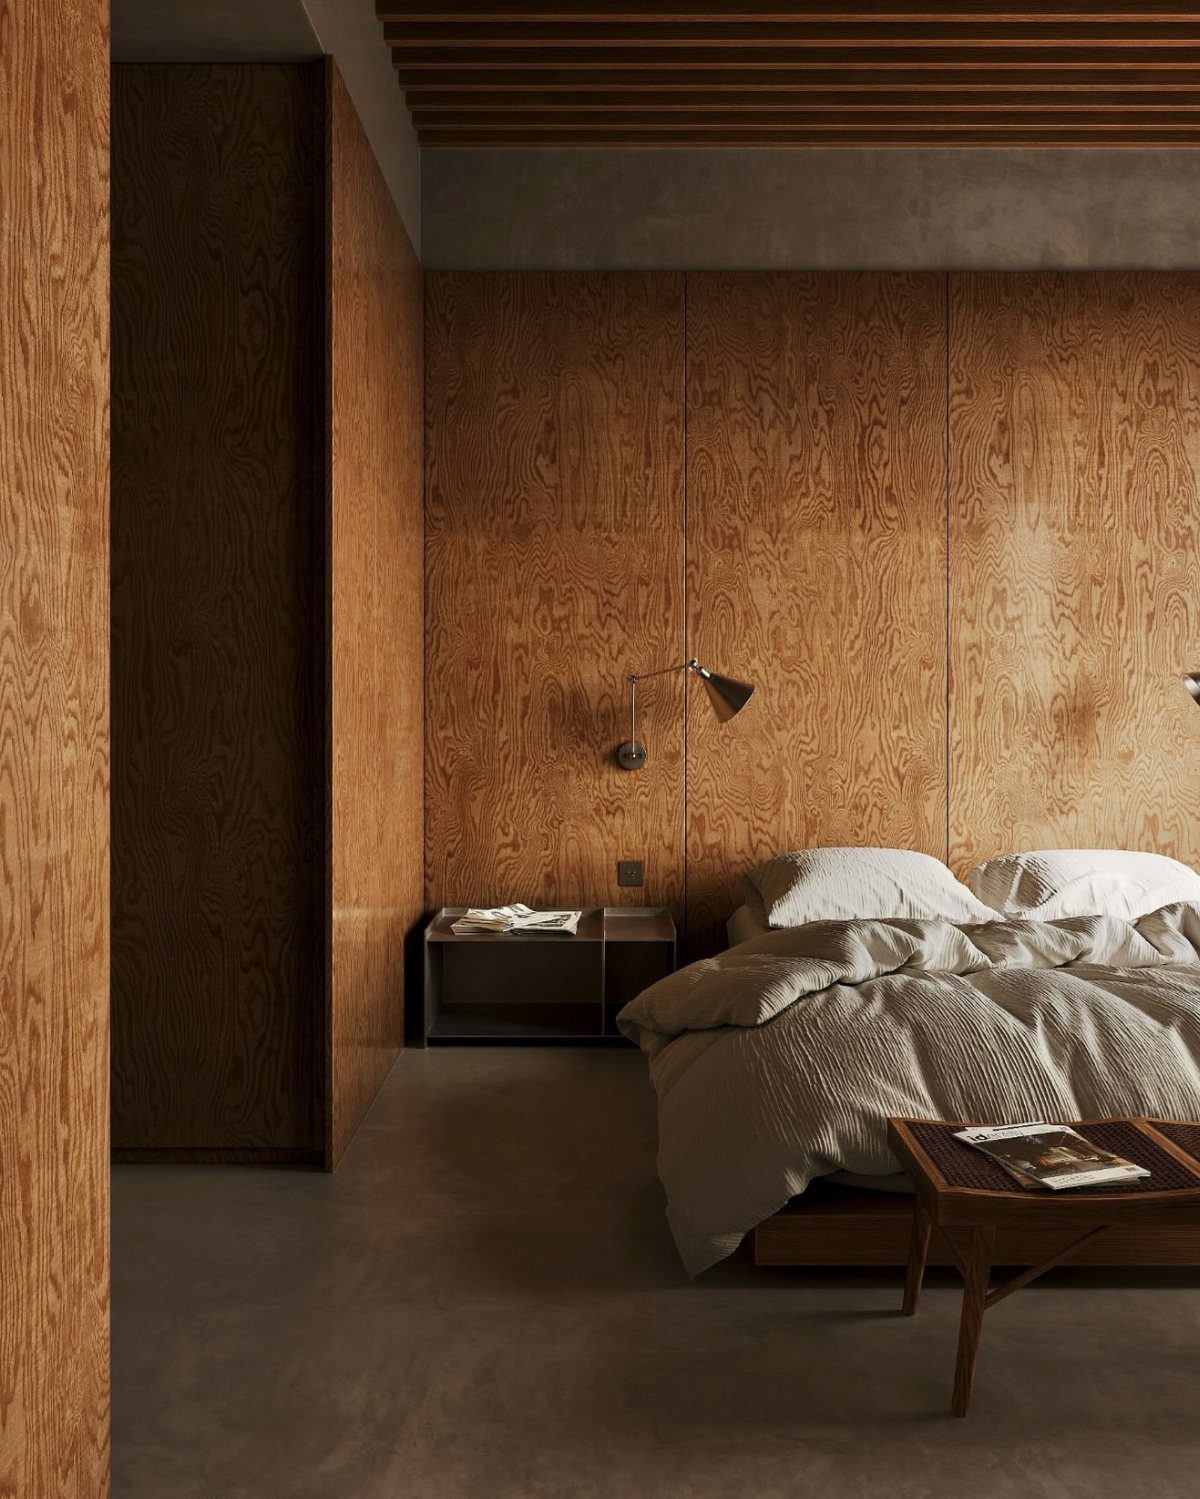
One plywood wall behind the bed replaces a headboard and anchors the room without a single nail into drywall beyond the panel seams. Grain that runs horizontal reads calmer than vertical boards in a space meant for sleeping.
Pair it with linens in a tone pulled from the plywood itself, not a competing wood. A sconce that sits on the panel, not through it, means your electrical box lands in open wall, not where a stud might be.
Check that before you order panels.
This is the lowest-stakes entry on the list. One weekend and one wall, with plain veneers keeping material costs down.

PACKING QUANTITY: Come in box of 12 panels which cover 32 square feet, individual size is 19.7” X 19.7”
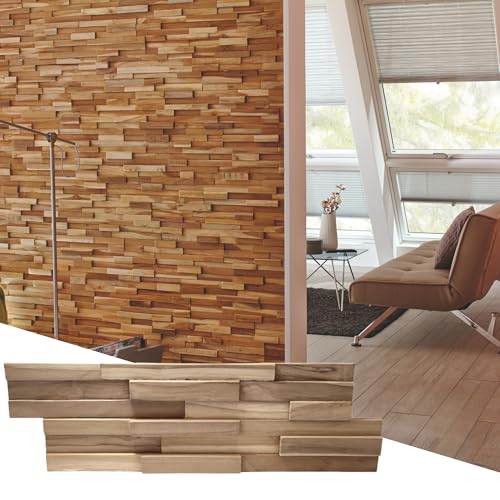
Premium real wood wall panels: beautiful hand-selected reclaimed and upcycled Asian teak wood wall panels

STYLISH LATTICE PANEL DESIGN: Enhance your home or yard with our MDF lattice panels featuring an elegant oval scale grid design. Perfect for creating decorative wall panels, trellises for climbing plants outdoor or indoor, and privacy screens. Suitable for walls, fences, patios, or even garden trellises for flowers, they add style and functionality wherever placed.
4. Plywood Wall Panels with Grooves
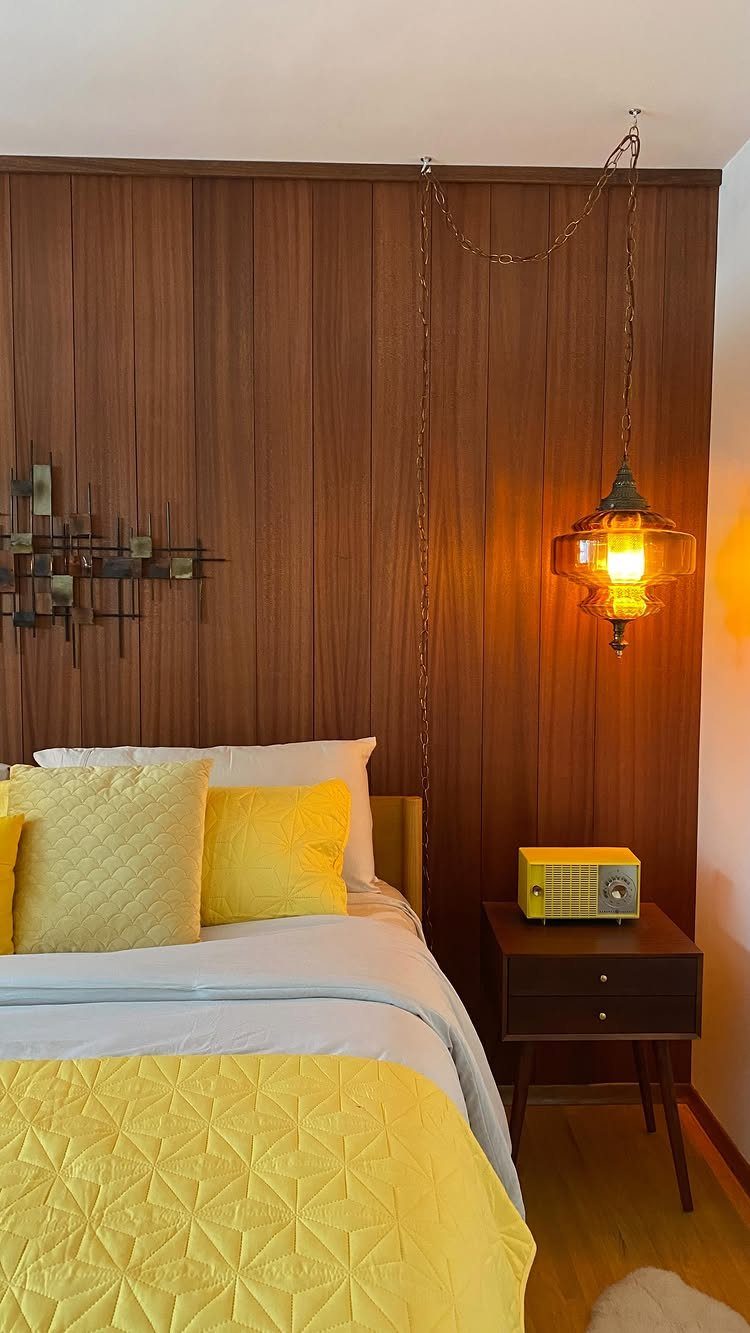
Vertical grooves catch morning light differently than evening light, which means this wall changes across the day without you doing anything.
The maker started with mahogany plywood sheets, ripped to 6-inch boards, then set each piece with a gap narrow enough to read as texture from across the room.
Grooves work best when the wall has no interruptions. Outlets, switches, or a TV mount break the rhythm and turn into eyesores; count your obstructions before choosing this route.
I’d stain dark for a room with east-facing windows, where the light is strong enough to show the shadow lines. North-facing rooms need a lighter tone, or the wall goes flat and muddy.

FRIENDLY REMINDER: For the best installation of our wall mounted headboard, wipe the wall clean and dry before installation to allow the glue to adhere more closely. If you want to stick it on a textured painted wall or diatom mud raised wall, it is recommended to use the included nail-free glue for reinforcement

Comfortable Philosophy: This queen headboard is design for better comfy experience, interior is high-density memory foam which in a good rebound. The exterior is premium soft material which in flannel or Linen cloth. Abundant color of bed head board adding room a pleasant and warm atmosphere

EASY INSTALLATION: Features peel and stick backing for quick and simple mounting directly to your wall, no special tools or hardware required
5. Plywood Wall with Carved Patterns
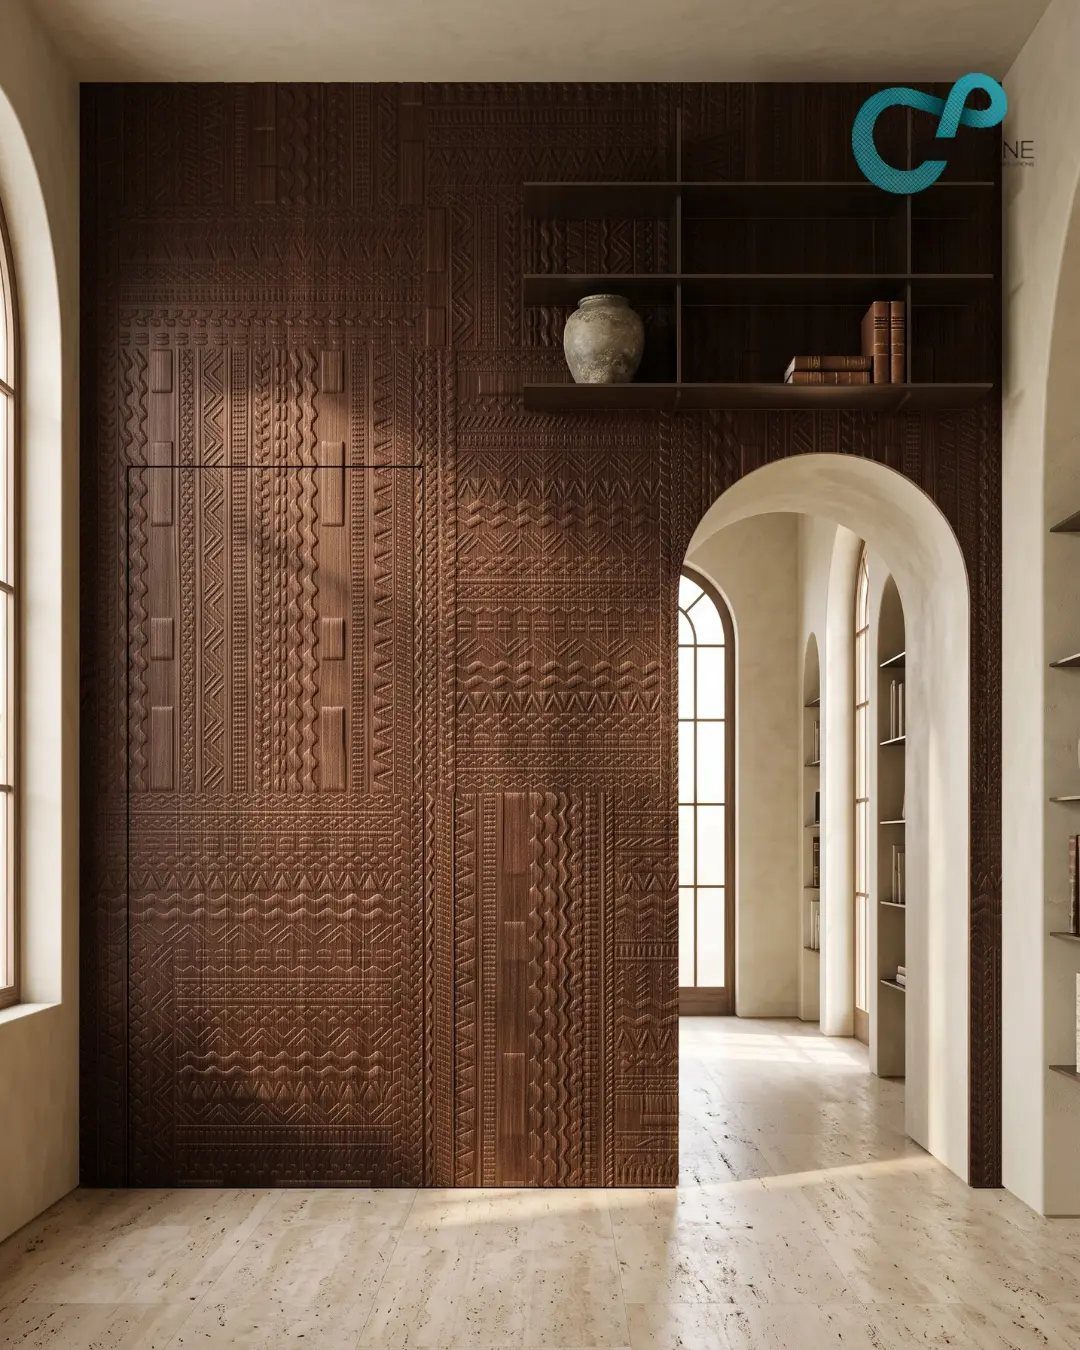
Carved plywood reads closer to stone or ceramic than to lumber, especially under directional light in a hallway.
The depth matters more than the pattern; shallow carving catches dust and looks like a manufacturing mistake, while the deep relief here throws real shadow.
This needs a router with a plunge base and a set of template guides, or a CNC shop and a file of your design. Either path puts it outside a single-weekend budget unless you already own the tools.
I’d point this toward a hallway or entry, not a main living wall. It demands attention in a space you pass through; in a room you sit in for hours, the pattern becomes visual noise.

YOUR ITEMS, YOUR WOOD – YOU SUPPLY IT: Supply 3/4" thick wood (e.g., 1x4 to 1x10 pine or plywood, sold separately) for custom-fit shelves that match your items.

CHECK THE SIZE: This J shelf brackets fit the nominal 1”x 12” and 2” x 12” (actual 0.75” x 11.25” and 1.5” x 11.25”) lumber board, measure 11.25” x 6” x 1.5”(broad is not included)

Packing content: 2 pieces × Wood Shelf Bracket with mounting screws
6. Curved Plywood Walls
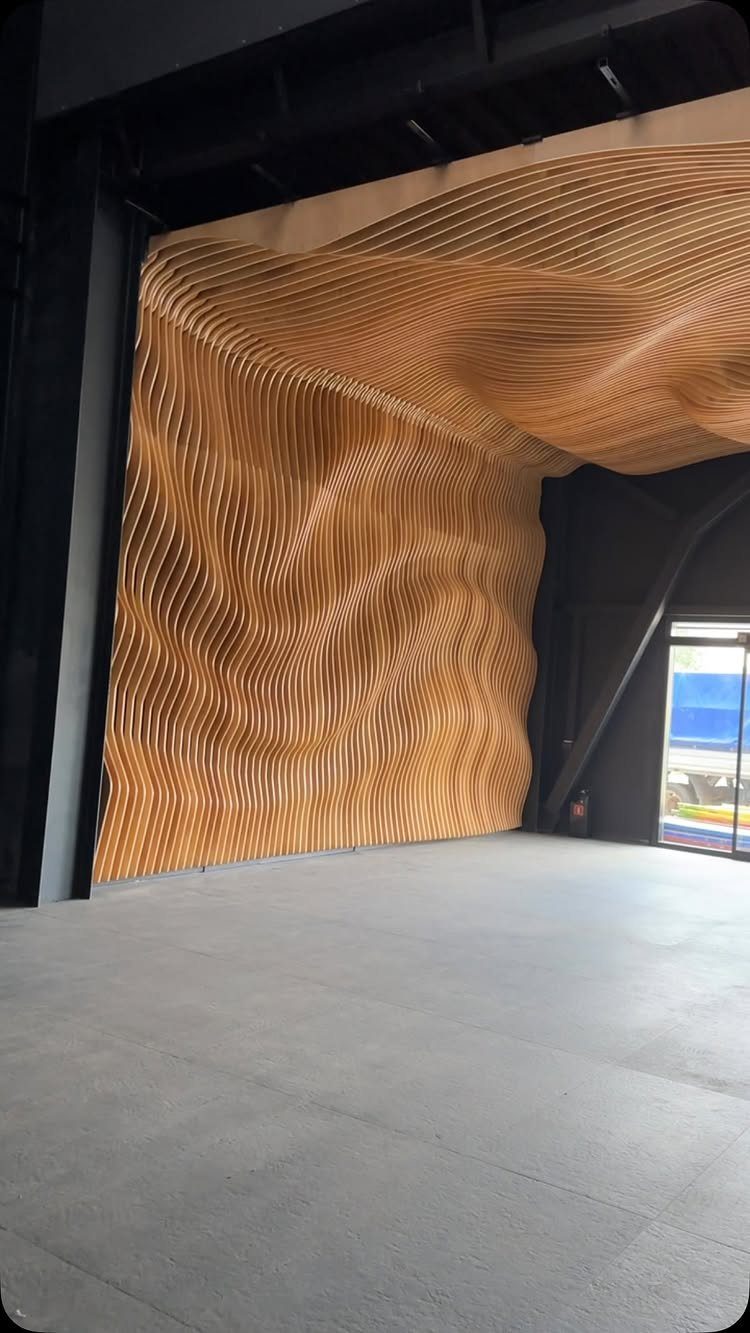
Curved plywood slats turn a flat wall into something that moves, even when nothing is moving. The same principle works above a fireplace or along a short entry wall with a single wave.
Bending plywood requires either kerf cuts on the back of a thick sheet or thin luan strips laminated in a form. The first is faster and cheaper; the second holds its shape longer and takes stain more evenly.
For a first attempt, I’d build a 2’x4′ sample in a form made from scrap MDF and see which method my saw and my patience could manage.
This trades away storage, art hanging, and any hope of a flat-backed sofa. Use it where the wall is already decorative dead space, or nowhere.

[ 6mm Thick French Cleat Heavy Duty ]: 18 inches long, made by heavy duty aluminum with 6mm thick, the french cleat supports about 140 pounds max. Plastic anchors in the hardware kit make the screws fixed better in the wall, and help to provide secure and reliable hanging.

【French Cleat Heavy Duty】Our French cleat are made of 6mm thick aluminum, robust and durable, capable of supporting a maximum weight of 200 pounds. Hanging is safe and worry-free. The sturdy metal headboard wall mounting brackets can withstand significant tension and use.
7. Sculptural Plywood Wall
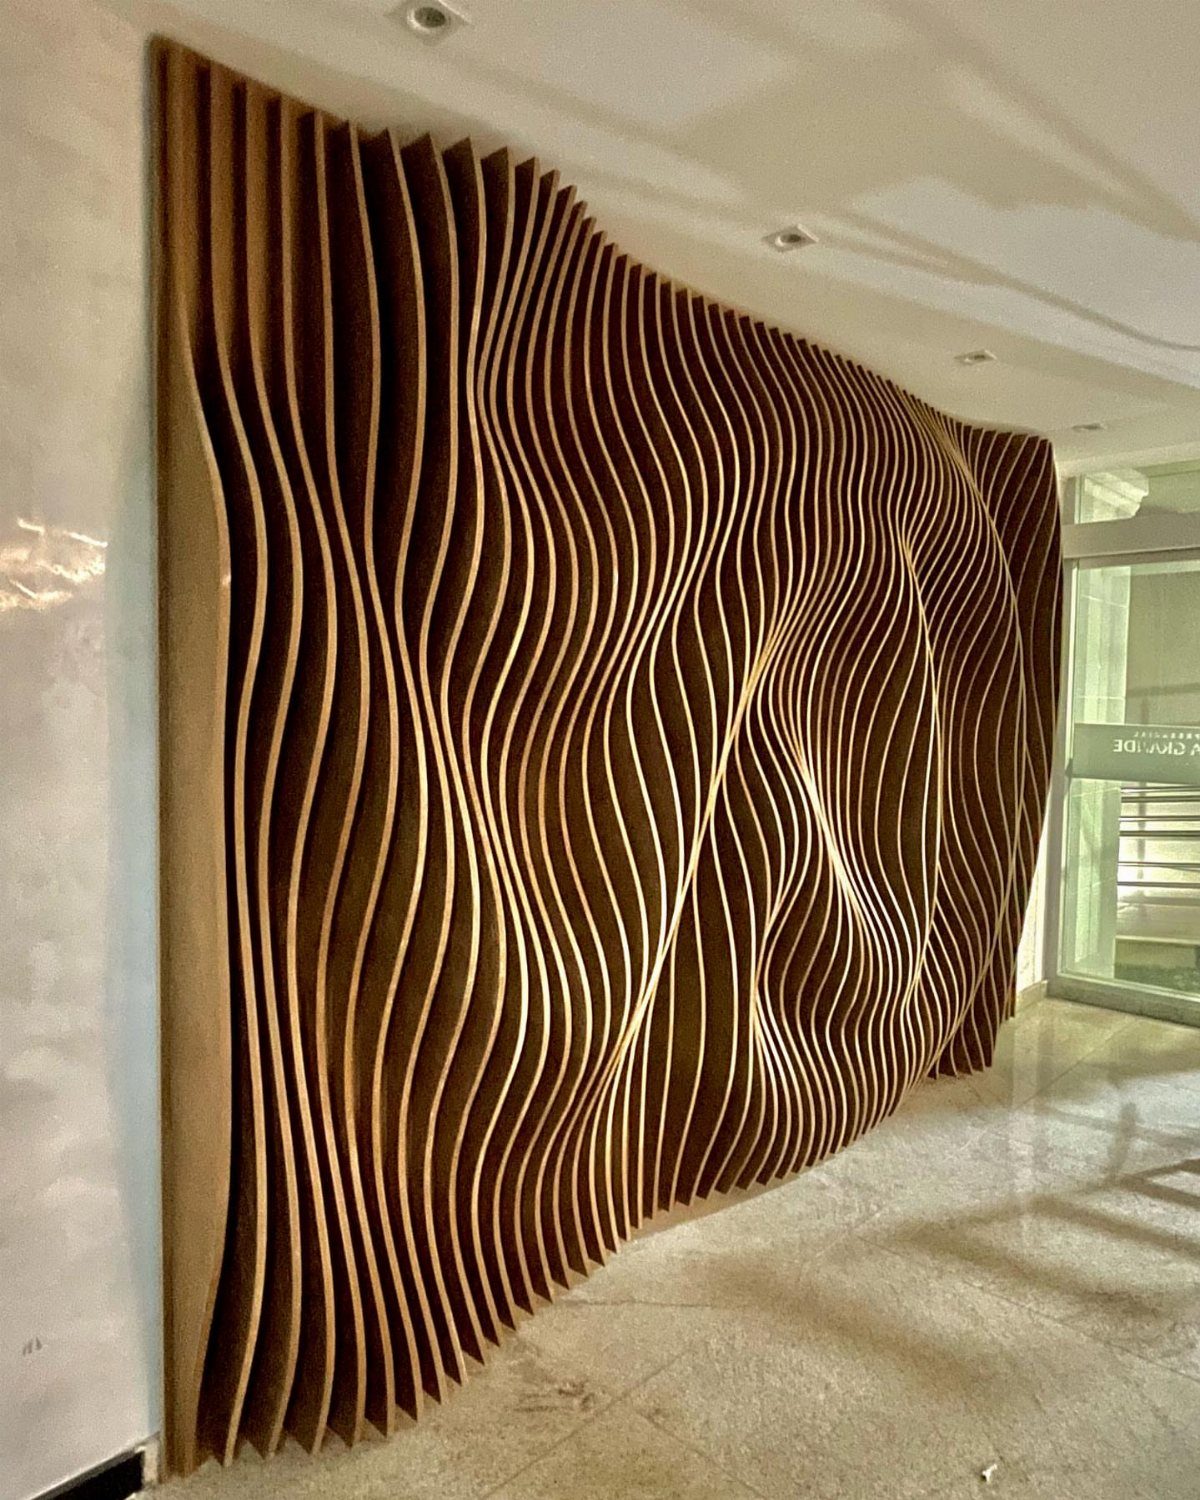
A sculptural plywood wall turns the material itself into the artwork. CNC-cut slats, stacked and offset, build curves that shift as you move past them.
Wavy vertical strips read almost like frozen ripples; the gaps between them let light through and keep the piece from feeling heavy.
This idea eats up wall space and budget fast. The cutting alone runs into days of machine time, and installation needs a crew that has handled curved work before.
For a residential project, I would scale it down to a single panel, or limit it to an entry hall where it gets seen but does not dominate daily life.
A simpler route: use a single CNC-cut sheet as a relief, still sculptural but flatter and easier to mount.

Ultra-Realistic, UltraLight HD Printed wall panel, 3-Dimensional: Enjoy the quality look of beautiful natural wood look finish anywhere!

8 Panels per box (Covers 30 square feet total)
8. Fluted Plywood Wall
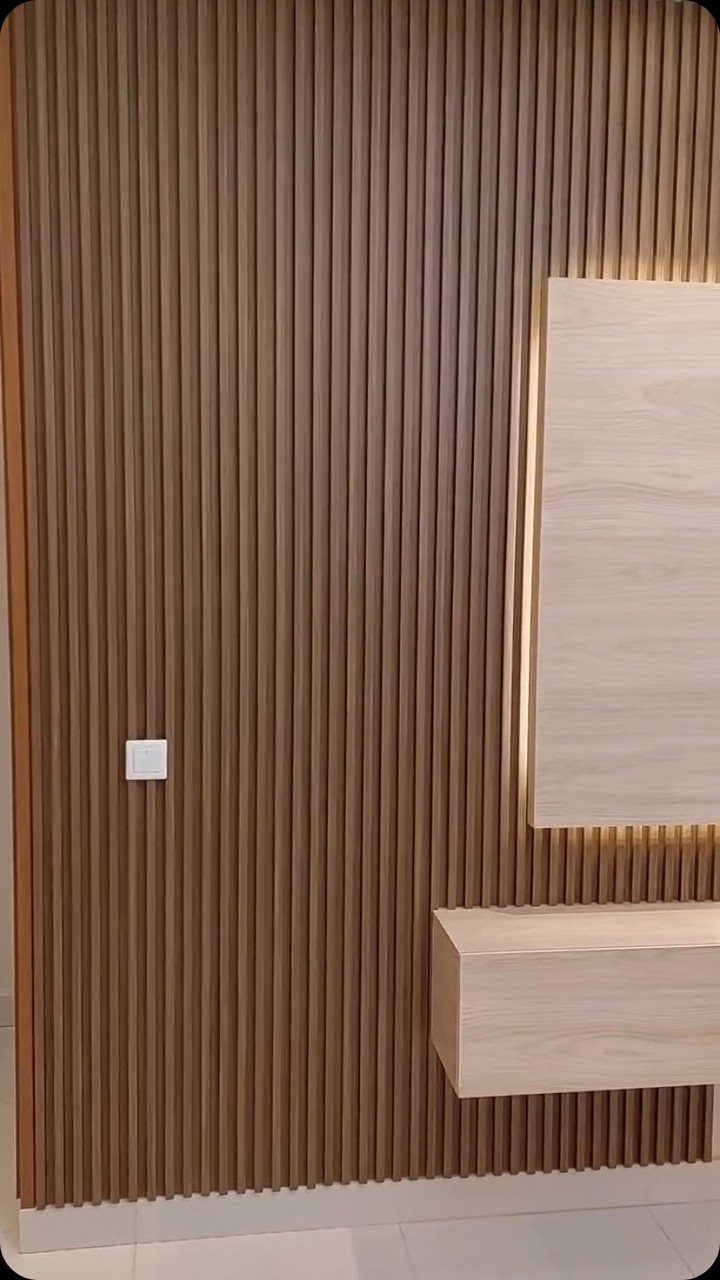
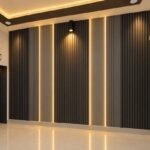
Vertical grooves in plywood give a wall the rhythm of corduroy without the fuss of individual slats. A floating shelf and a backlit panel turn the texture into a backdrop rather than the main event.
You can buy fluted plywood sheets ready-made now, or cut your own with a router and a straight bit. Spacing matters: channels too close read busy, too wide and they lose the effect.
Paint flattens the texture; stain or oil lets it catch light.
This suits renters in a way solid slats do not. One sheet, screwed to studs, comes back out with minimal patching.

Sleek and Modern Black Queen Size Headboard for Any Bedroom Add a sophisticated touch to your bedroom with this black stick-on headboard, designed for queen size beds. The 6-piece combination, each panel measuring 24 inches long and 12 inches wide, creates a sleek, modern look. This bed head not only enhances the aesthetics of your room but also functions as a protective bed backboard, perfect for upgrading your bedroom décor. Whether you need a headboard queen size headboard or a versatile wall-mounted headboard queen, this product is ideal for any style.

EASY INSTALLATION: Features peel and stick backing for quick and simple mounting directly to your wall, no special tools or hardware required

EASY INSTALLATION: Features peel and stick backing for quick and simple mounting directly to your wall, no special tools or hardware required
9. Seamless Plywood Wall and Ceiling
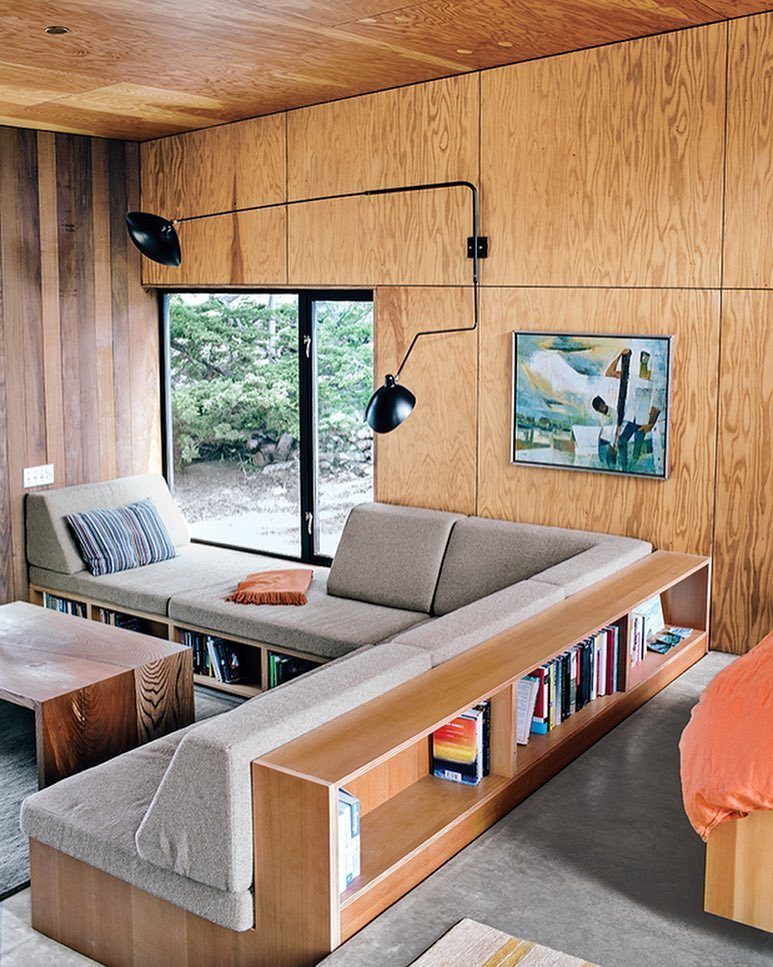
Running plywood from wall to ceiling and down to built-ins erases every visual break in a room. Grain continues across planes that normally clash: vertical wall, horizontal ceiling, the box of a sofa base.
The effect is cabin-like but clean, more loft than lodge.
Everything must align. Ceiling sheets meet wall sheets at a joint that shows every mis-cut; I would plan for a trim piece or a shadow gap rather than pretend I can mill perfect edges on site.
The natural finish needs cabinet-grade veneer, not construction plywood, or the patches and voids ruin the flow.
This works best in a single room with controlled light. North-facing daylight flatters wood; mixed sources, not so much.
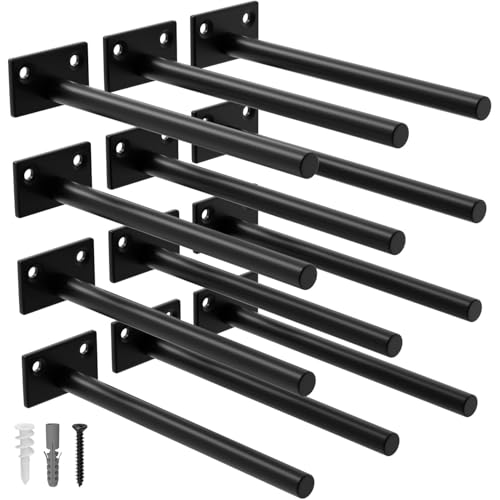
Superior Quality: Our floating shelf bracket is expertly crafted from premium steel, ensuring exceptional durability and an impressive weight capacity of 110lbs

Superior Quality: Our floating shelf bracket is expertly crafted from premium steel, ensuring exceptional durability and an impressive weight capacity of 110lbs.

Measuring 11.8 x 7.5 Inches, this bracket perfectly works with a traditional 12 to 14-inch deep shelving board
10. Large Format Plywood Panels
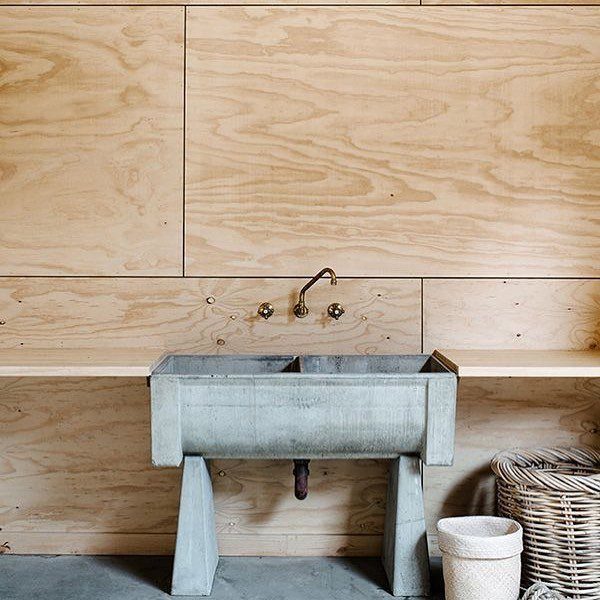
Oversized panels let the grain do the talking. Sheets tall enough to run floor to ceiling behind a concrete sink, no horizontal seam, the knots and streaks reading like a found surface rather than applied decoration.
Standard plywood comes in 4×8 foot sheets; large-format means 5×10 or 5×12, ordered through a supplier who handles commercial jobs.
The sheets cost more per square foot and need help to maneuver, but the saved seams matter in a minimalist room. Behind a utility sink, as here, the warmth keeps the space from reading too cold.
Check your doorways: a 5×12 sheet does not turn a residential stair. I have seen panels cut to fit a stairwell, then re-joined on the wall; the seam defeats the point.
11. Built-In Plywood Desk and Cabinets
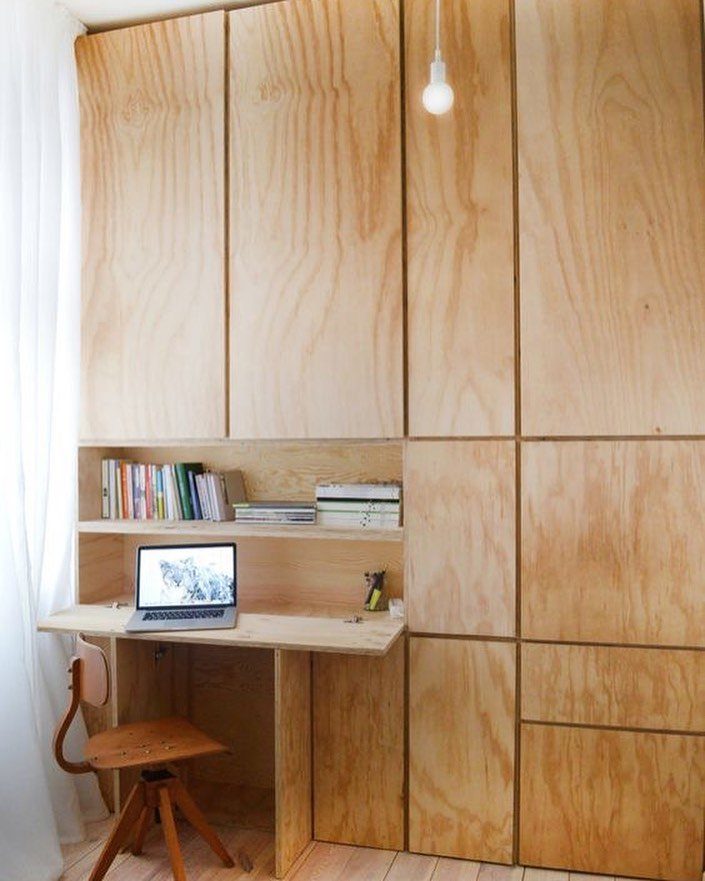
A wall of plywood built-ins turns storage into architecture. Closed cabinets below, open shelves above, a desk slot cut into the middle like a niche in stone.
Everything reads as one continuous surface because the grain matches and the hardware hides.
The desk depth wants enough room for your legs; too shallow and your knees hit the cabinet below.
I would put the closed storage at the bottom, where clutter collects, and keep the open shelves at eye level for books or objects you want to see.
For two people working back-to-back, as one studio did, angle the desks or accept that you will bump elbows. The integrated route saves space; it does not expand it.
12. Plywood Shape Wall Art
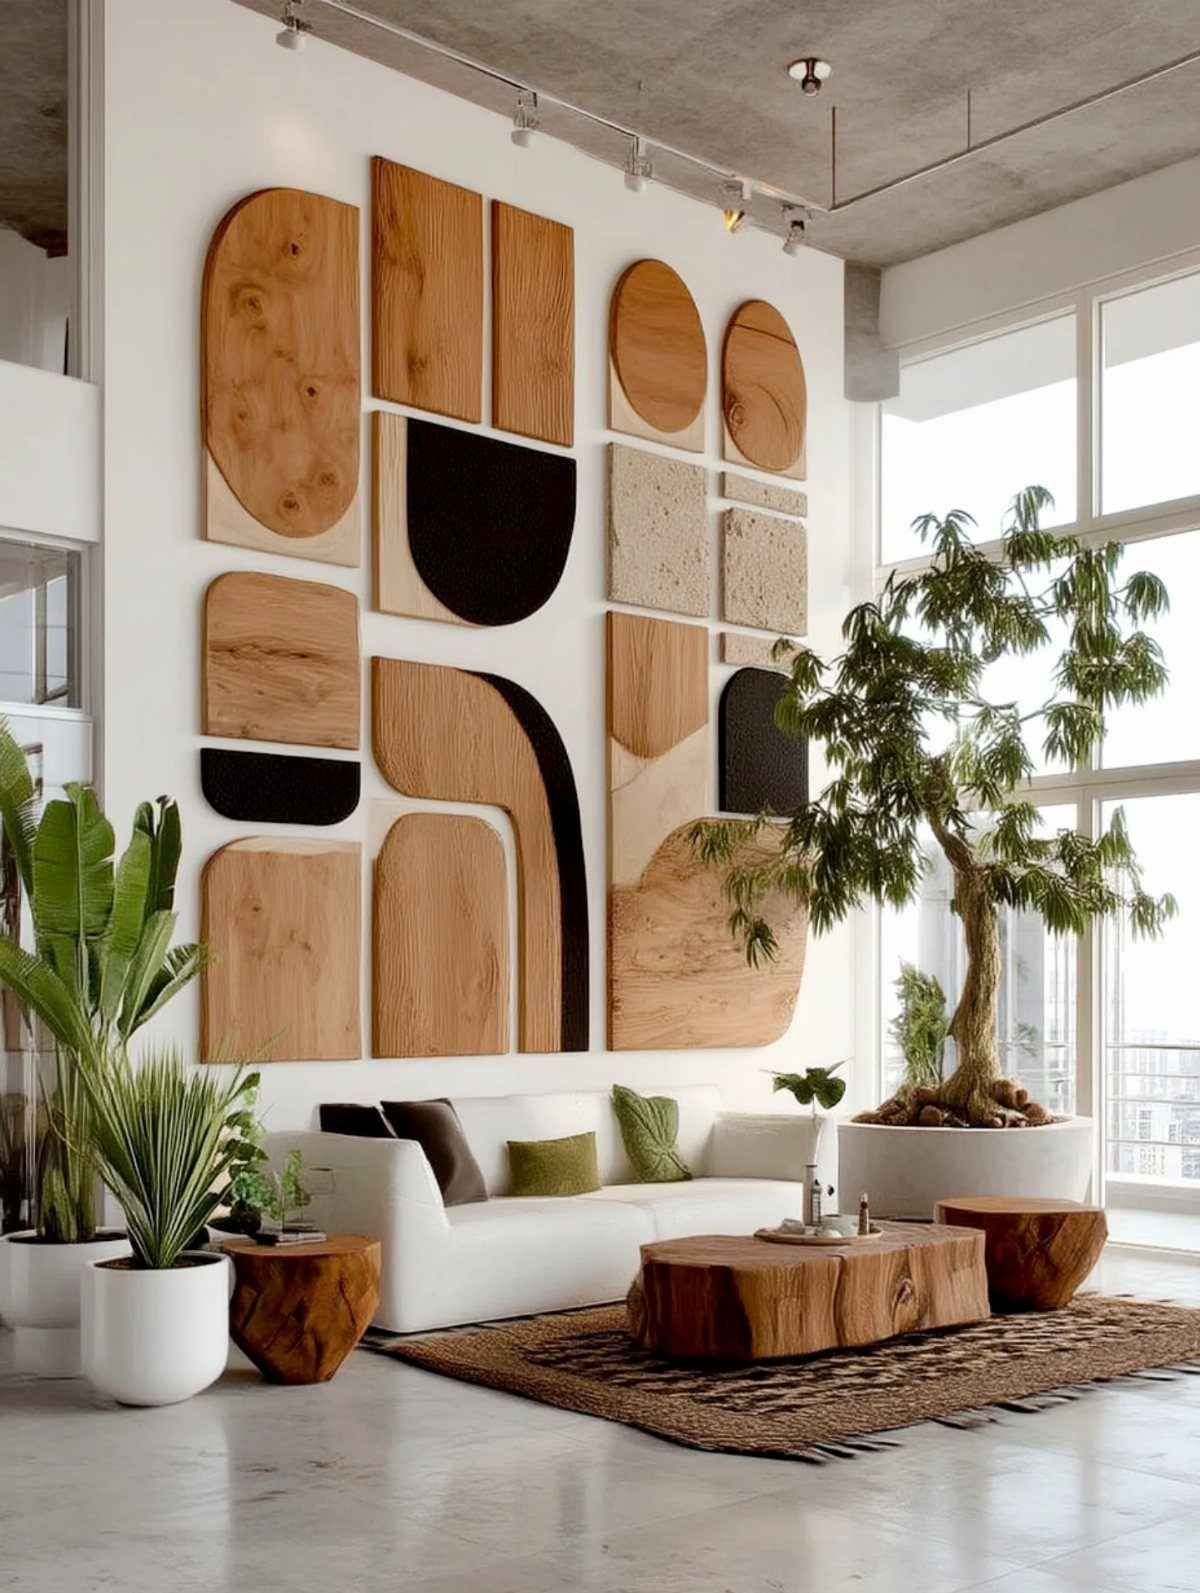
Scattered plywood shapes turn a blank wall into a composition you can rearrange. Organic forms in mixed finishes, natural wood and black, pinned to white plaster like specimens or leaves.
The shapes vary in size and overlap slightly; nothing lines up on a grid.
Cut shapes with a jigsaw from scrap plywood, sand the edges, finish one side, and hang them with removable strips or small nails.
The black pieces look like ebonized oak or just paint; either way, the contrast needs the white wall behind it to read.
I would lay out several pieces on the floor, photograph the arrangement, then transfer it up. Too few looks accidental; too many, a hoard.
The shapes lean abstract, but a literal silhouette (a state, a plant, an animal) works if the room calls for it.
Benefits of Plywood Walls
Plywood walls survive real use better than drywall in rooms that take a beating. The cross-grain construction resists dents from chair backs, vacuum bumps, and the occasional moving box corner.
For a garage conversion or a kid’s room, that toughness matters more than the refined look.
Cost breaks in plywood’s favor too. A 4×8 sheet of birch veneer runs about half the price of beadboard or shiplap in comparable coverage, and one person can carry it.
I would put the savings into a better grade of veneer rather than more square footage.
For interior walls, moisture-resistant or BWP-grade plywood handles humidity without the swelling that ruins standard sheathing. Marine-grade goes further for bathrooms, though proper sealing at every cut edge matters as much as the grade.
The material takes stain, paint, or oil straight from the can, so you are not locked into one look.
Sustainability of Plywood
The core is poplar or pine in thin layers, with face veneers in whatever species you want showing. That structure means fewer old-growth trees come down for a wall’s worth of material.
Some suppliers now carry recycled or reclaimed plywood with the patina already built in. The surface can be uneven, which reads as character or as mistake depending on your eye.
I would use it for a single accent panel, not a whole room, unless you enjoy the gamble.
Natural finishes and low-VOC stains keep the air cleaner than conventional lacquers. A plywood wall finished with oil needs more frequent reapplication, but the off-gassing is minimal after the first week.
Green walls, with plants mounted into or against the plywood, add another layer of air filtration; the material’s screw-holding strength makes mounting hardware easy.
Installation Tips
Plywood panels go up over existing drywall without stripping back to studs, which saves a weekend of demolition and hauling.
Flatness matters: any bump or seam in the old wall telegraphs through thin veneer, so walk the surface with a straightedge first and mark the high spots.
For direct application, construction adhesive and finish nails at stud locations work on smooth walls. I would add a few screws where the panel spans between studs, especially if you are hanging shelves later.
Predrill to avoid blowout at the edges.
Ceiling runs are harder. A 4×8 sheet weighs enough to demand a second pair of hands, and any bow in the panel shows under raking light.
Tack one corner, work the long edge straight, then fasten the rest. If the ceiling is wavy, furring strips level the plane but add thickness that hits crown molding and door casings; check those clearances before you start.
Finishing Options
Laminates give plywood a surface that wipes clean with a damp cloth and survives coffee rings. Up close, laminate reads plastic; from 6 feet, the decent stuff passes for painted wood.
I would use it in a kitchen or a hallway, not a bedroom where you study the wall while falling asleep.
Stains let the grain show but need reapplication every few years in sunlit rooms. Oil finishes penetrate deeper and repair easier: scuff the spot, re-oil, blend with 000 steel wool.
The first coat raises the grain, so sand lightly before the second.
Backlighting behind a panel turns a plain stain into something that glows. The plywood needs to be thin enough to let light through, or you cut recesses from the back.
Either way, LED strips run cool enough that fire risk is minimal, but a transformer access panel is worth planning in.
Metal inlays or glass strips add contrast, but the channels for them must be cut before installation. A router with a straight bit and a fence handles the groove; fill with epoxy, set the insert, scrape flush.
The result reads custom without the CNC invoice.
Frequently Asked Questions
How to make a plywood wall look nice?
Finish matters more than the sheet you start with. Paint or lacquer turns slats into something that fits a room’s palette; stain or oil lets grain catch light across the day.
Can you use plywood as a wall?
Yes. Plywood panels go up directly over existing drywall or studs, and the range of finishes, grooves, and shapes possible shows how far the material can stretch beyond utility.
Can you finish plywood like drywall?
You can, but you lose what makes plywood worth using. A fluted wall painted solid reads busy without depth, while the same grooves in a natural finish shift from morning to evening.
If you want a flat painted surface, drywall is the cheaper route. Save plywood for where the grain or the machining becomes the point.