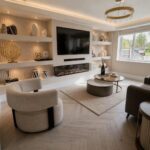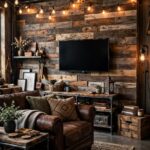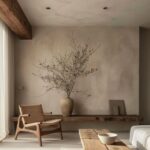
These ideas run from painted shiplap weekends to sculptural installations that eat plywood by the sheet.
What decides which one belongs in your room is whether you need the wall to disappear as backdrop or to become the single object people remember.
The proof that this range is real sits in the math of the herringbone entry: those angled cuts waste nearly half your square footage, while the fluted walnut wall simply mounts slats on a French cleat a renter can pry loose later.
[link-whisper-related-posts]1. Fluted Walnut Wall
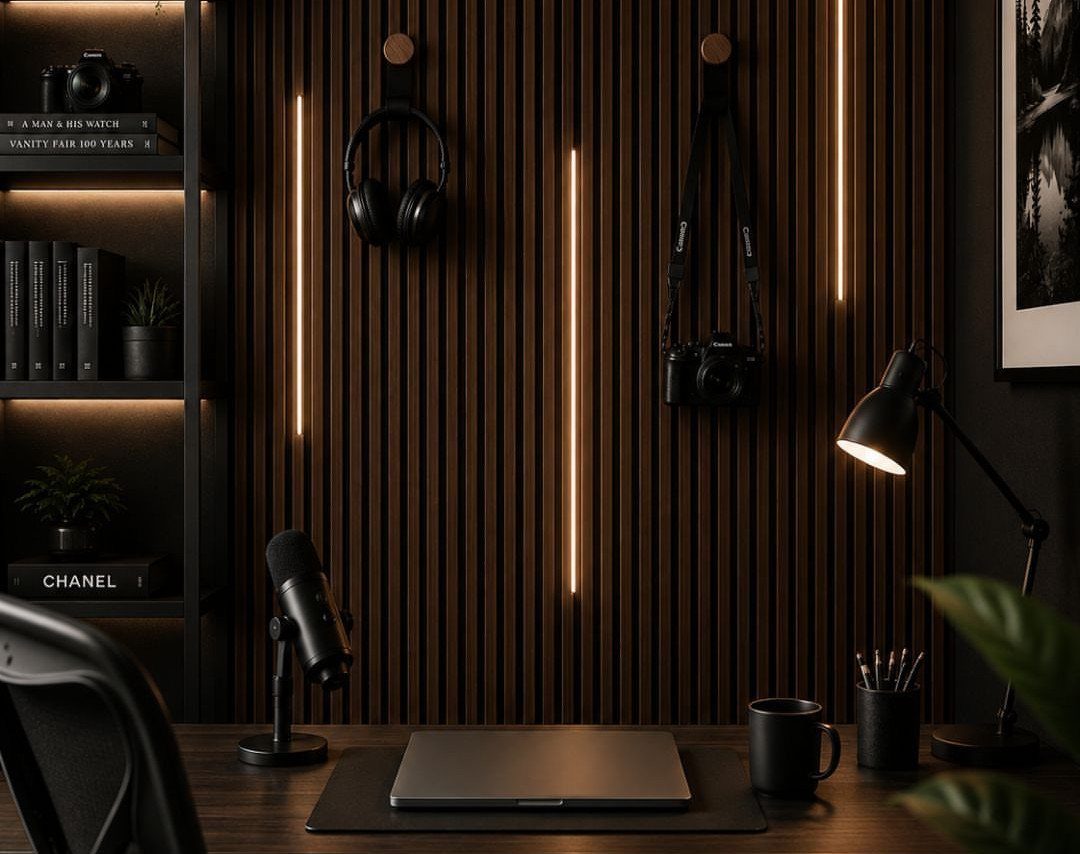
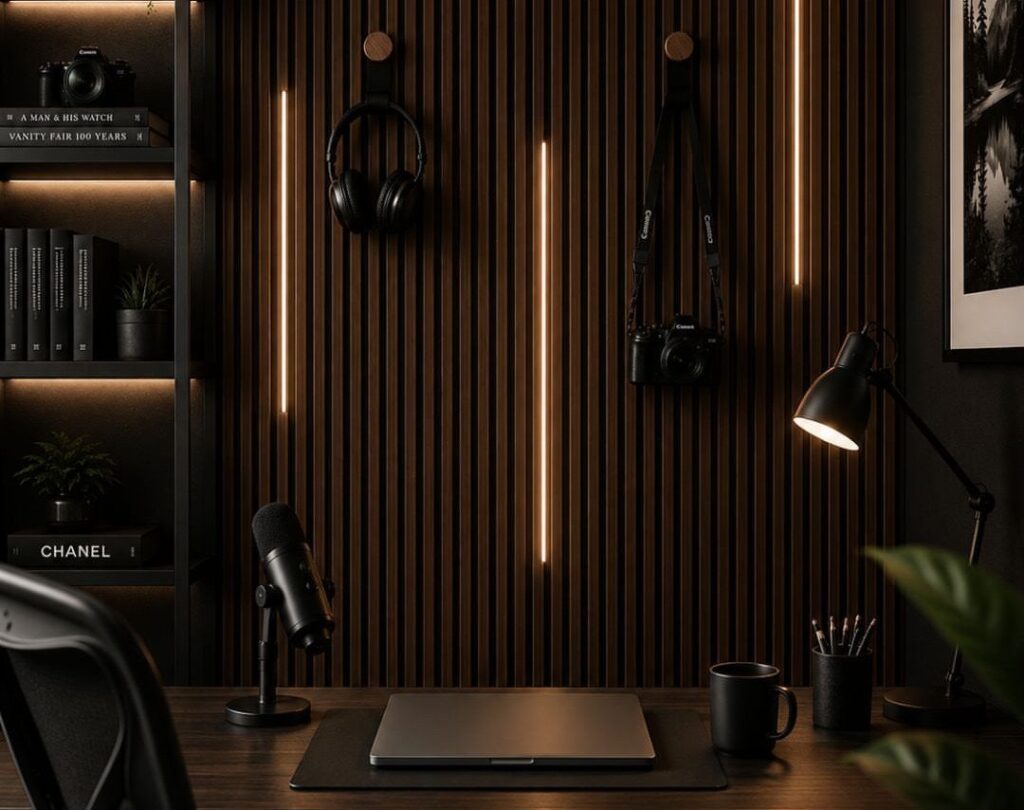
Vertical grooves cut into walnut slats give a home office wall both texture and purpose. Thin LED strips slip into the channels between boards, turning the whole surface into a light fixture that reads as architecture, not gadgetry.
Two closet doors disappear behind the same slat rhythm, which keeps the wall looking continuous on video calls.
The walnut itself carries enough warmth to stand against a deep color like Benjamin Moore Vintage Claret without getting lost.
I’d run the slats floor to ceiling for that built-in feel, though stopping below the ceiling works if you need to keep costs down and still get the backdrop effect.
This one suits renters who can mount slats on a French cleat system and take them along.

Stylish Design & Simple Installation: Elevate your space with these modern wall panels, featuring clean lines and beautiful wood grain finishes. Installation is quick and easy on any wall or ceiling using just glue or screws, making your accent wall project effortlessly stylish.

【Professional-Grade Sound Absorption】Engineered with 1750gsm high-density acoustical polyesterfiber and wood materials, our acoustic wall panels deliver industry-leading sound absorbing (NRC 0.92+). Create private zones in studios, or bedrooms, and protect your privacy to the greatest extent.
2. Walnut Accent Wall
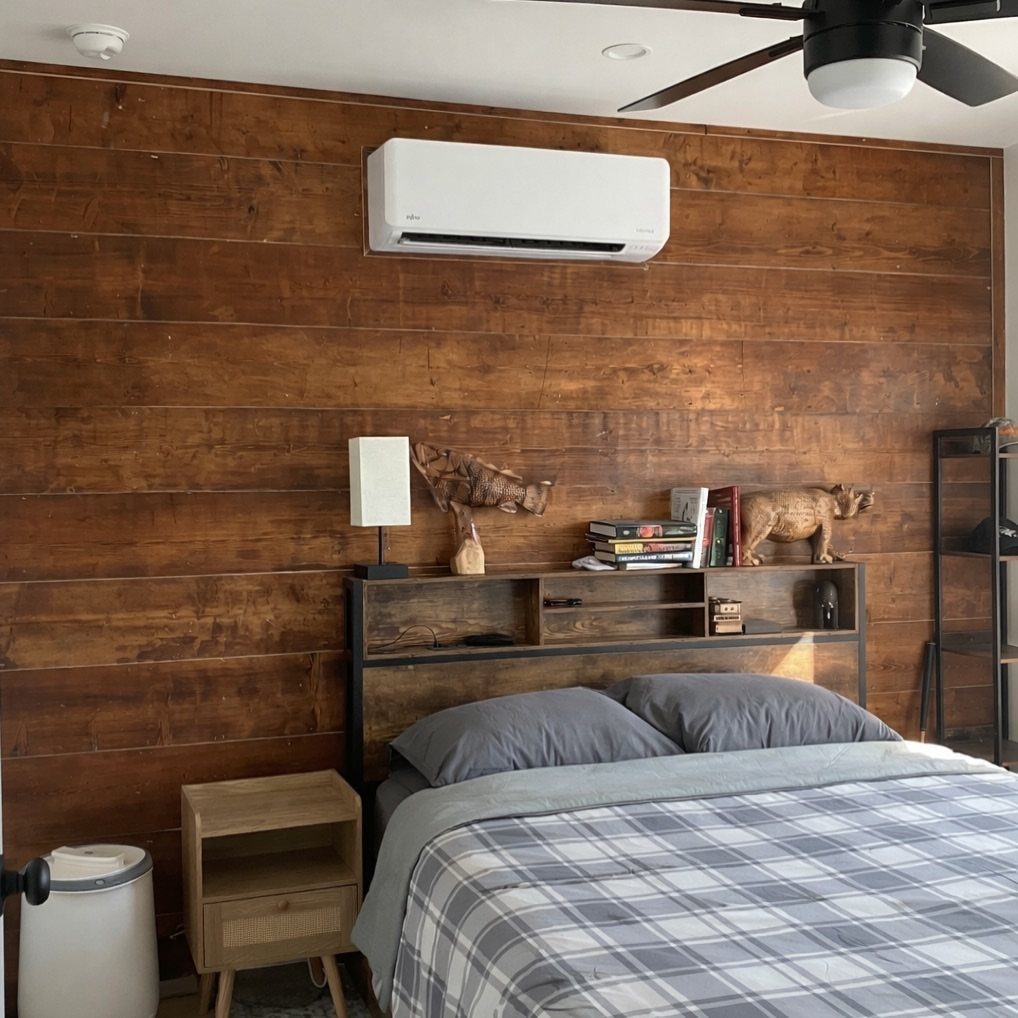
Horizontal planks of walnut run the width of a bedroom and do more than add color; they give the eye a place to rest.
Running the grain level with the bed stretches the room visually and ties the wall to the furniture rather than letting it float above.
Birch plywood or MDF both take stain well if solid walnut isn’t in the budget. Plywood especially reads casual, almost surf-camp relaxed, while MDF gives you a smoother face for a more finished look.
Either way, the planks sit flat against the wall; no shiplap overlap, just tight seams or a hairline gap.
I’d match the wall tone to existing nightstands rather than trying to contrast. A room that feels held together, not decorated.

Black LED Linear Lighting Kit: The LED light strips measure 4" x 4" and are available in various lengths, including 10 inches, 16 inches, 20 inches, 24 inches, 30 inches, 36 inches, and 40 inches. Each configuration can accommodate 6 to 8 parallel LED wall panel lights, allowing for customized layouts in any space.
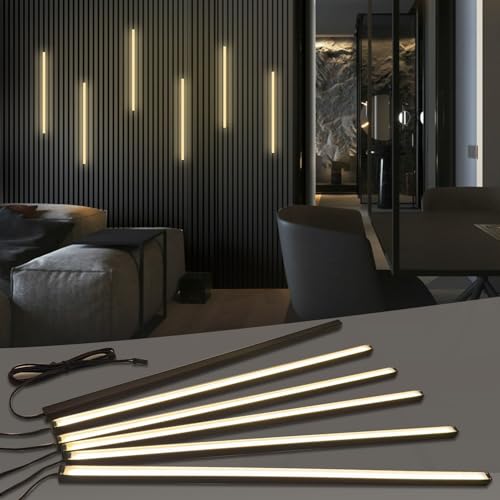
𝐅𝐮𝐬𝐞𝐝 𝐁𝐥𝐚𝐜𝐤 𝐂𝐨𝐥𝐥𝐞𝐜𝐭𝐢𝐨𝐧: This wall panel lights set Includes 6-piece of 16-inch 12V black LED strip lights. These slat wall lights feature black aluminum profiles, matte black diffuser covers and 3.1m black extension cables for flexible wiring. The 𝟎.𝟒-𝐢𝐧𝐜𝐡 𝐰𝐢𝐝𝐞 all-black wall panel LED lights seamlessly blends into slat panel gaps, easy to conceal and ideal for decorative black, matte black, gray oak, teak and black walnut wood slat wall panels etc. (𝐍𝐨𝐭𝐞: 𝐈𝐏𝟑𝟎 𝐍𝐨𝐭 𝐖𝐚𝐭𝐞𝐫𝐩𝐫𝐨𝐨𝐟 𝐖𝐢𝐫𝐞𝐝 𝐋𝐢𝐠𝐡𝐭 𝐒𝐭𝐫𝐢𝐩 𝐡𝐞𝐢𝐠𝐡𝐭: 𝟎.𝟒". 𝐏𝐚𝐧𝐞𝐥 𝐭𝐡𝐢𝐜𝐤𝐧𝐞𝐬𝐬 ≥𝟎.𝟒𝟑" 𝐢𝐬 𝐫𝐞𝐪𝐮𝐢𝐫𝐞𝐝 𝐟𝐨𝐫 𝐟𝐥𝐮𝐬𝐡 𝐢𝐧𝐬𝐭𝐚𝐥𝐥𝐚𝐭𝐢𝐨𝐧.)

Custom Fit for Wood Slat Wall & Acoustic Panel Recessed Lighting: Purpose-built for narrow grooves in wood slat walls, acoustic panels and LED wall panels, this silicone strip light delivers a seamless flush finish for clean wall panel light effects. Its low-profile design fits perfectly into recessed lighting channels, eliminating the unsightly protruding look of standard light strips.
3. Try a Wood Slat Wall
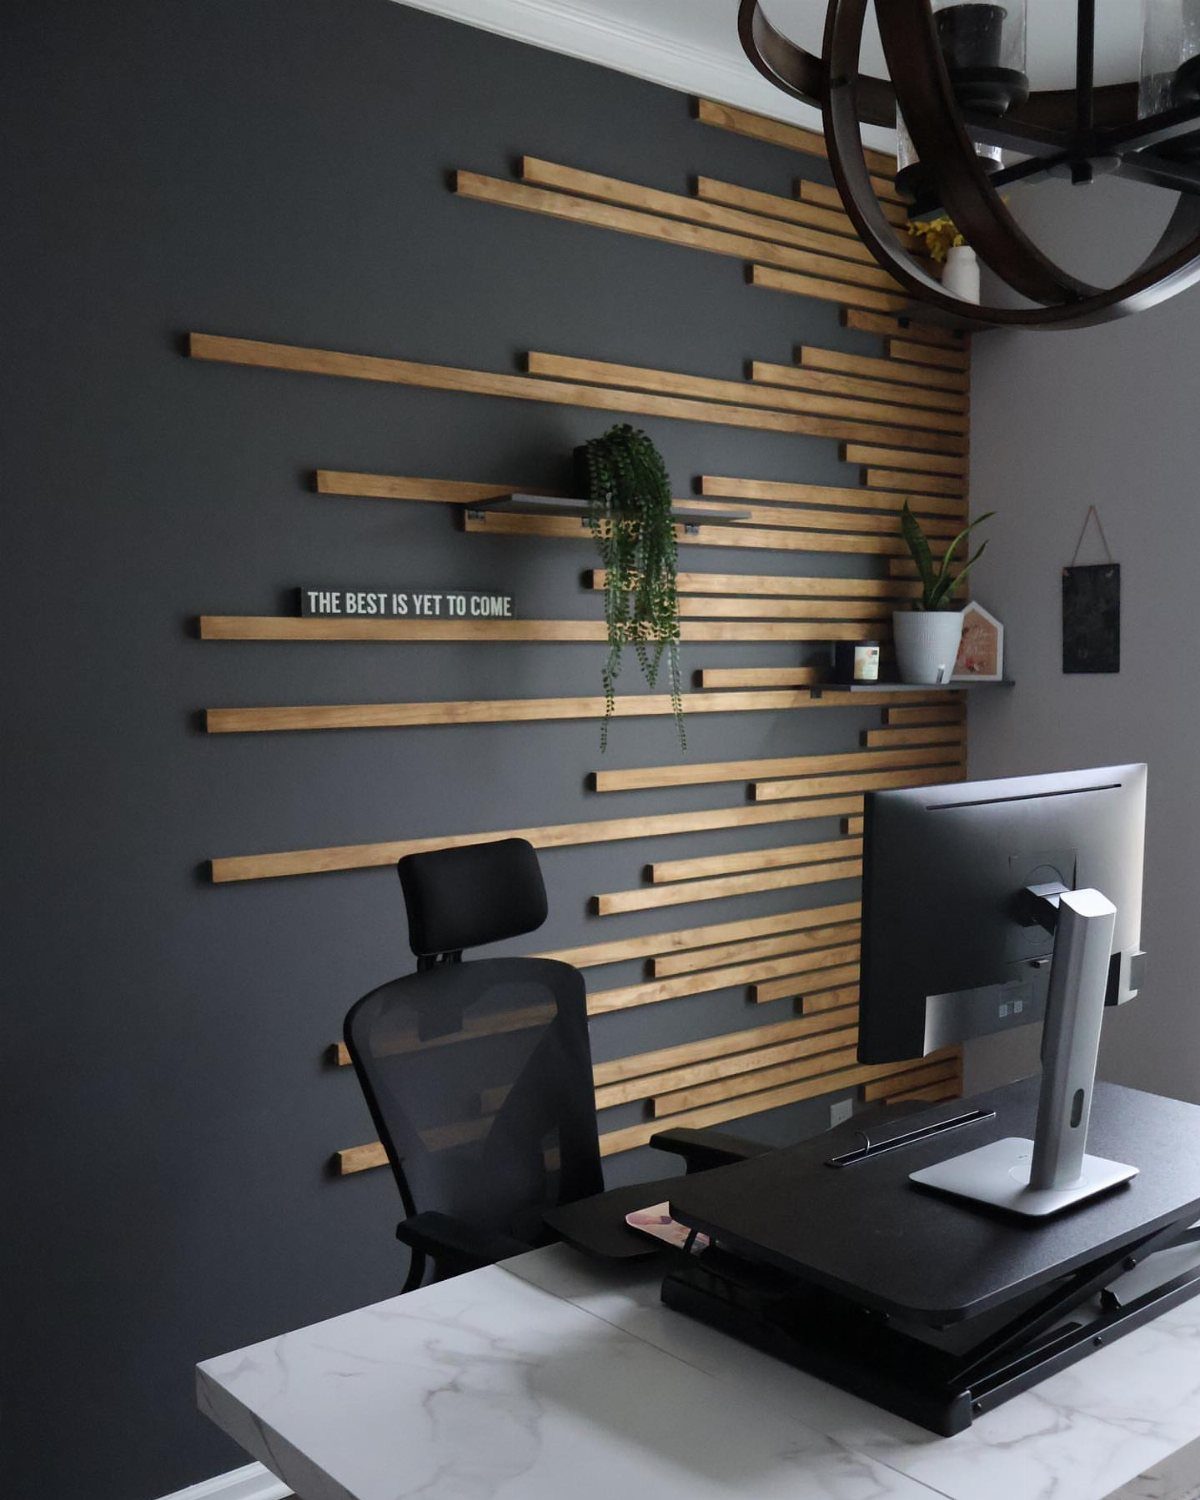
The gaps become negative space, so the wood reads as floating bands rather than a solid panel.
Behind a bed, this softens the clash between soft upholstery and hard surfaces like mirrors or metal lamps. The slats need not run full width; a centered panel behind the headboard anchors the bed without wrapping the whole room.
Pine or poplar takes paint if you want the wood lighter than the wall, or stain it to keep the grain visible.
A level and a stud finder are the only special tools. Start with a center line and work outward so any unevenness splits at both ends.

Premium real wood wall panels: beautiful hand-selected fine Asian teak wood wall panels

Unique 3D Herringbone Design: Our herringbone wall panels feature a distinctive fishbone shape for seamless installation on interior walls and ceilings. Boasting creative flexibility, they can be easily cut and customized for any DIY project

High-Quality Wall Panels: Our acoustic panel set is crafted with high-density polyester fiber, premium medium-density fiberboard, and a solid wood veneer. This combination provides an elegant look, superior sound damping, and excellent sound deadening, significantly improving room acoustics
4. Choose Chevron or Herringbone for a Modern Wall Design
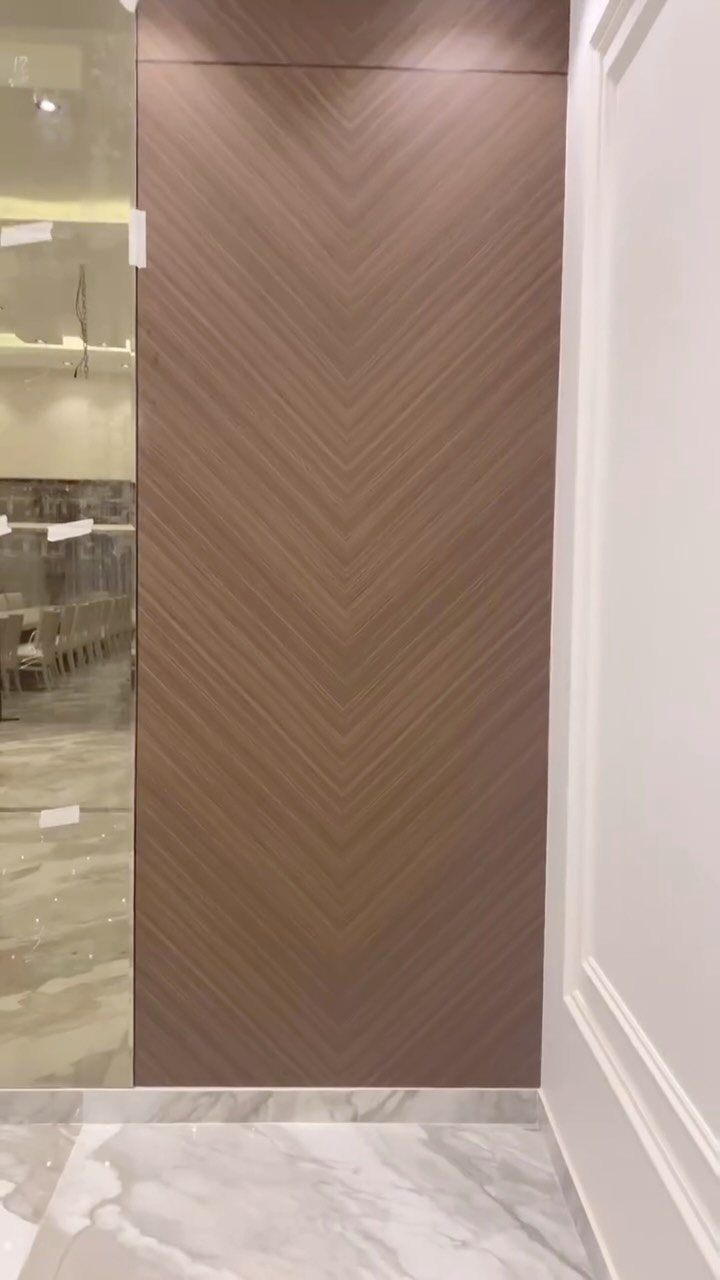
Chevron angles the wood grain so it catches light differently on every row, which gives a flat wall constant subtle movement. Barn wood brings the color variation for you; new lumber needs stain layers to fake that history.
The pattern eats material. Every board ends in an angled cut, and the triangles you trim off add up to nearly half your square footage.
I’d build this on a plywood backer rather than direct-to-stud; it keeps the lines true and lets you install the whole panel at once. Construction adhesive and a brad nailer from the back side hide the fasteners.
This trades material cost for impact. It suits a single feature wall, not a whole room, and reads best where the light changes through the day.

Superior Acoustic Performance — Welcome an unparalleled auditory experience with our sound proof panels for walls. Designed for superior noise-cancellation, these slat wall paneling redefine acoustic excellence. Our wood wall panels are tailored for a variety of settings, including homes, offices, and studios. Avana walnut oak wood slat wall panel creates an acoustically balanced environment, enhancing sound clarity. Experience functionality and style with our wood slat wall panels.

Product Dimension – Each roll contains 3 pre-cut panels, with each panel measuring 118" x 16", providing a total coverage of 38.75 square feet. Features a matte finish with realistic, non-repeating wood grain slat patterns, delivering the authentic look of natural wood slats without the high cost or upkeep.

Superior Acoustic Performance — Welcome an unparalleled auditory experience with our sound proof panels for walls. Designed for superior noise-cancellation, these slat wall paneling redefine acoustic excellence. Our wood wall panels are tailored for a variety of settings, including homes, offices, and studios. Avana dark walnut oak wood slat wall panel creates an acoustically balanced environment, enhancing sound clarity. Experience functionality and style with our wall covering ideas.
5. Say Yes to Shiplap
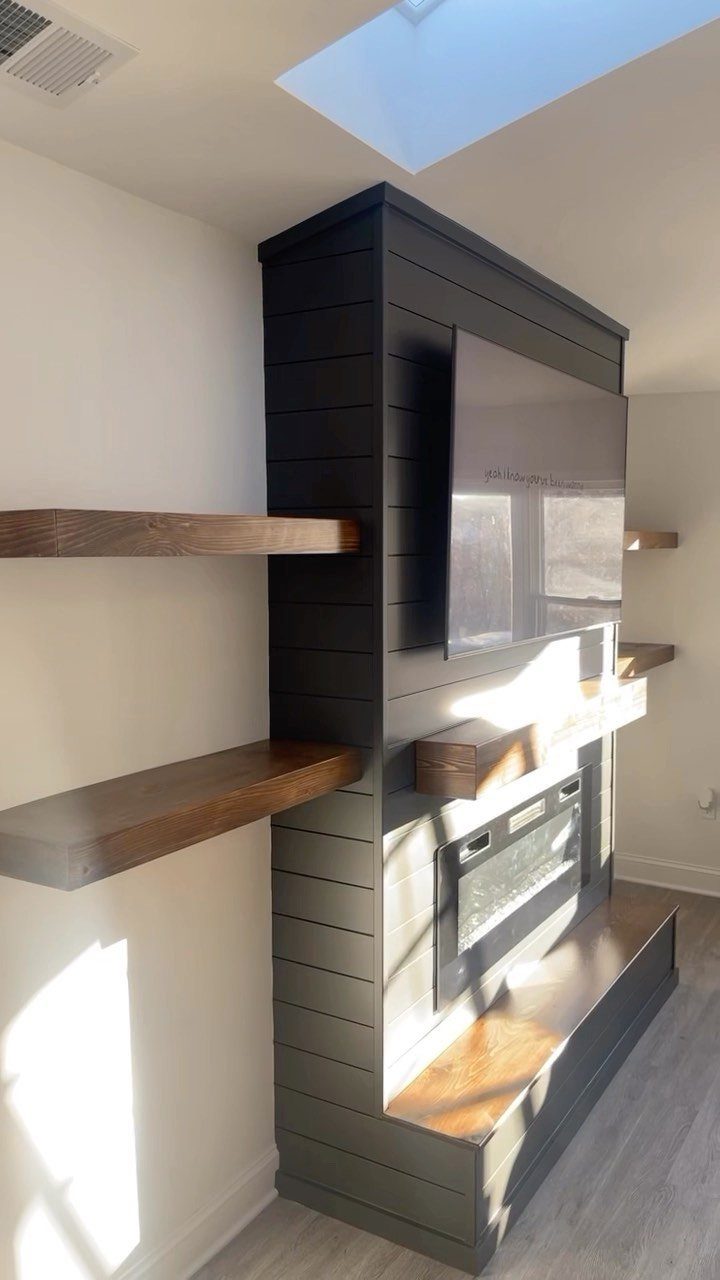
Shiplap’s rabbeted edge creates that thin shadow line between boards, which reads as detail even in a dark paint. The horizontal run widens a narrow room and gives a fireplace surround the heft of cabinetry.
Painted shiplap in charcoal or navy moves it away from the farmhouse cliche and toward something that works with cleaner, more modern lines.
The boards go up fast; tongue-and-groove or true shiplap both lock together without visible fasteners if you have a nail gun. Floating shelves mounted through the planks into studs carry real weight for books or display.
This is the entry-level wood wall. Material costs stay low, the skill threshold is basic, and a weekend covers the install and the paint.

[ What You Get ] : 2 pairs 2 Inch french cleat picture hanger X 4 pieces self-tapping screws X 4 pieces self drilling screw X 4 pieces expansion rubber plugs X 4 pieces clear bumpers

[ What You Get ] : 2 pairs 12 Inch french cleat picture hanger X 8 pieces self-tapping screws X 8 pieces self drilling screw X 8 pieces expansion rubber plugs X 4 pieces clear bumpers

[𝐅𝐫𝐞𝐧𝐜𝐡 𝐜𝐥𝐞𝐚𝐭 𝐰𝐢𝐭𝐡 𝐕𝐞𝐫𝐬𝐚𝐭𝐢𝐥𝐞 𝐌𝐨𝐮𝐧𝐭𝐢𝐧𝐠 𝐎𝐩𝐭𝐢𝐨𝐧𝐬]: Our 6-inch French cleat hanger provides a flexible solution for various applications, from hanging art to whiteboards and cabinets.
6. Decorative Wood Panels
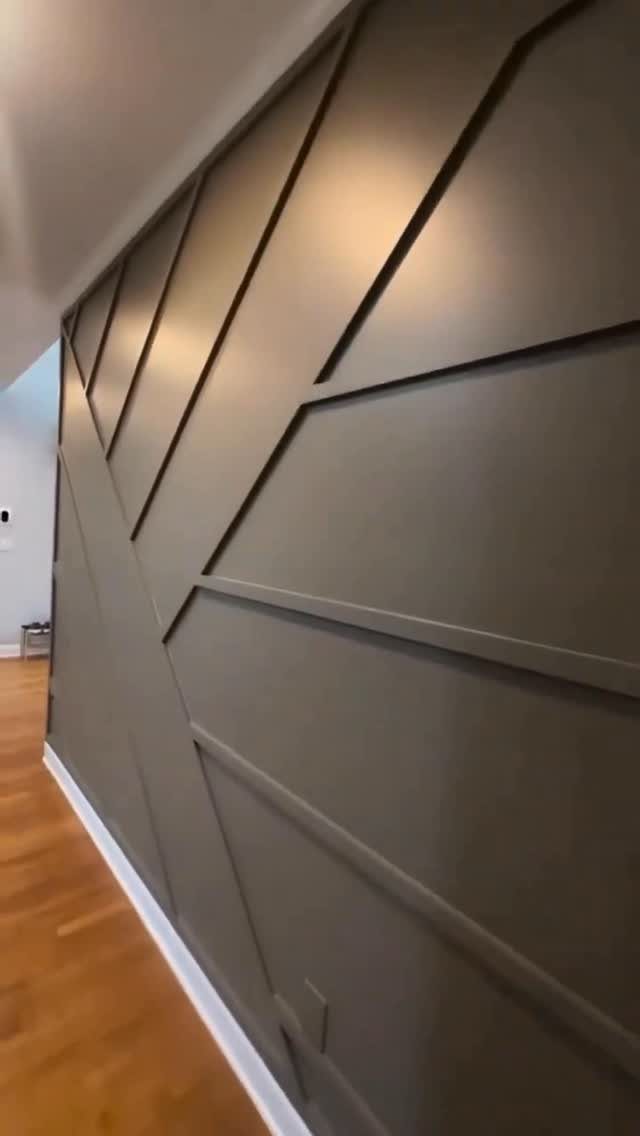
Raised strips of wood, painted matte olive, form a geometric lattice that reads as texture from across the room and as craft up close.
The pattern is built, not bought; you cut strips to length and miter the intersections, then glue and pin them to a flat panel or directly to the wall.
Pre-made 3D panels exist, but they cost more and limit you to stock patterns. Building your own lets you scale the shapes to the wall and adjust for outlets or switches.
Paint after assembly so the joints stay crisp; any touch-up lands on the face, not in the cracks.
I’d keep the color single-tone so the shadow does the work. Two tones fight each other; one quiet shade lets the geometry speak.
7. Geometric Wood Slat Wall
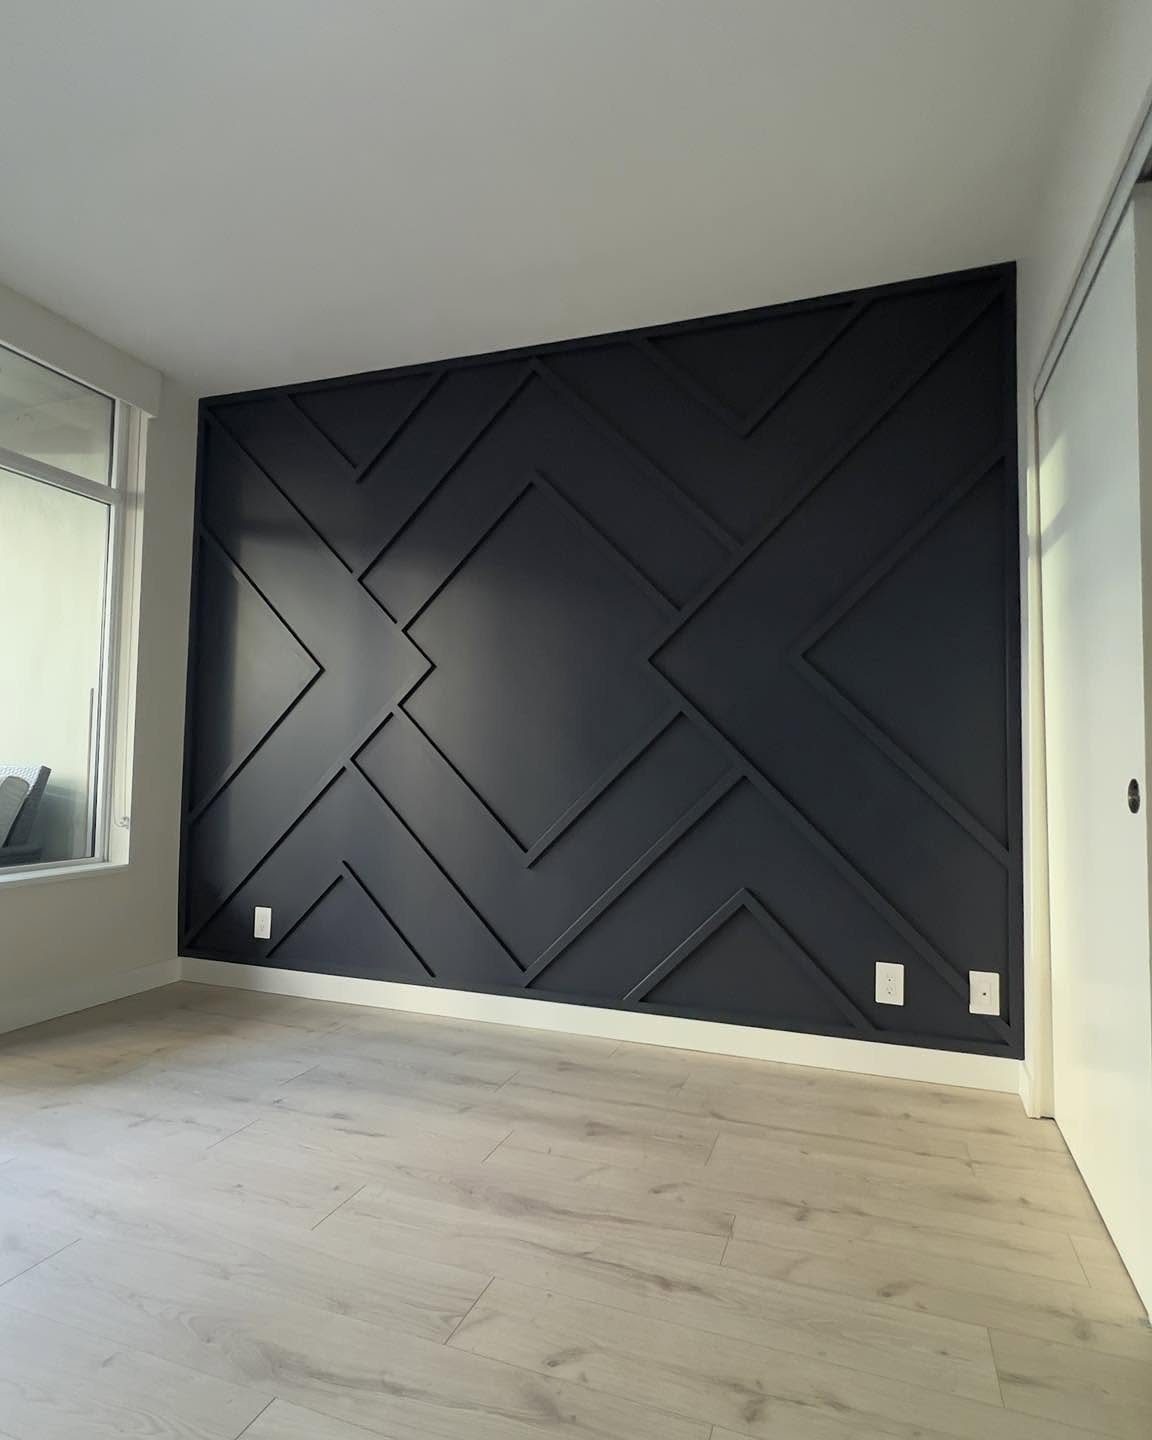
Dark paint with raised slats in diamond and linear patterns turns a flat wall into something that reads as built-in architecture.
The geometry does the heavy lifting, so the material itself can be simple: pine or poplar trim, cut to width and pinned in place over a base coat.
I’d paint the wall first, install the slats, then touch up; doing it in reverse leaves brush marks on the wood.
This one suits renters willing to patch nail holes later, since the slats are light enough for adhesive or narrow brads. The pattern wants planning on paper first; freehanding the spacing always shows.
AD PRO Directory member Jeff Andrews, the founder of Jeff Andrews Design in Los Angeles, appreciates how natural wood patina gives walls “an organic quality that can’t be recreated with new or painted wood.”
8. Backlit Live-edge Wood Wall
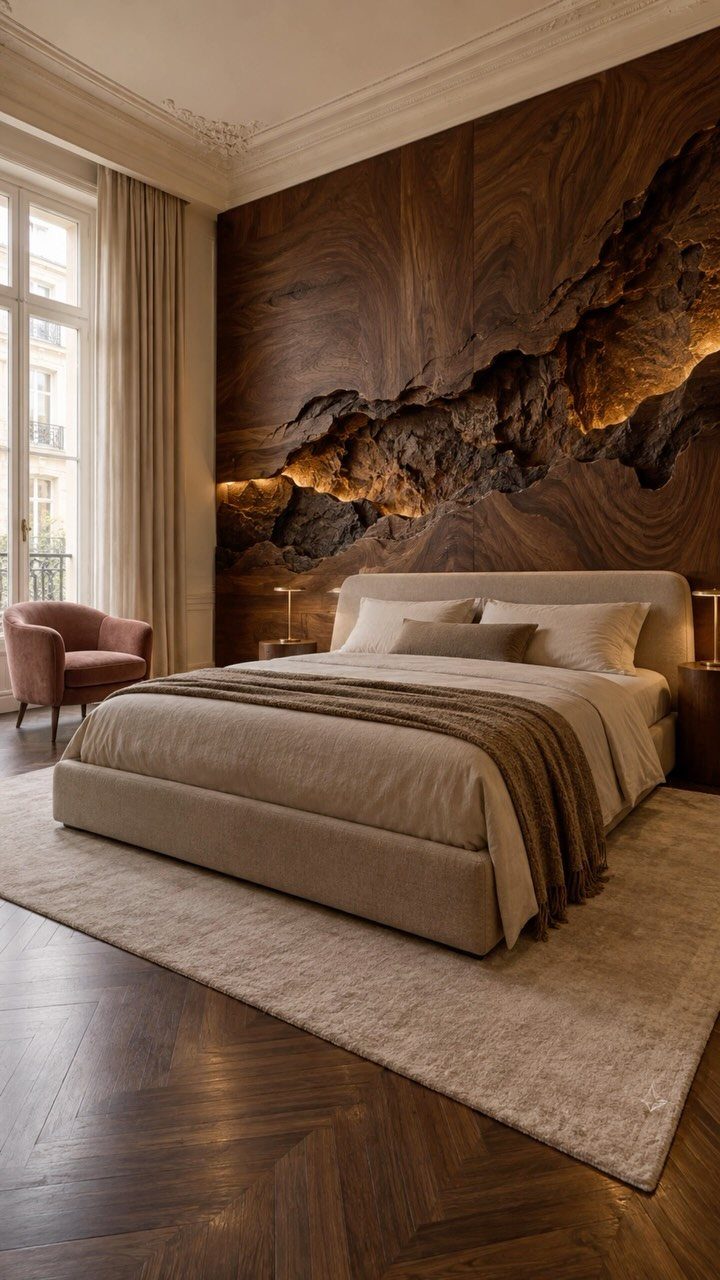
A live-edge cutout backlit from behind turns the wall itself into a light fixture.
The jagged edge is the point: it casts shifting shadows as you move through the room, so the effect lives in the contrast between dark wood and warm glow rather than in any one detail.
What changes the result is the depth of the recess. Too shallow and the light reads as a stripe; deep enough to walk past, and the wall becomes a threshold.
I’d check what sits behind the drywall first: plumbing or studs in the wrong place can move the cutout by feet, not inches. This trades storage for drama; a headboard wall is usually the right place for that trade.
9. Curved Wood Wave Accent Wall
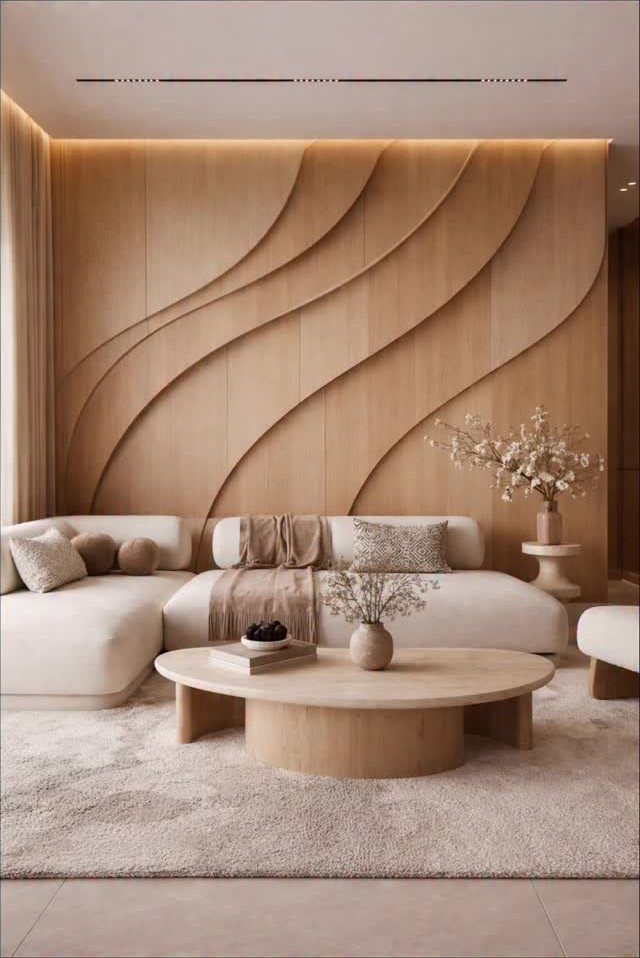
Sculpted plywood or MDF panels in flowing waves give a flat wall the movement of fabric or sand dunes. The material is ordinary; the shaping is what costs, whether you buy pre-formed panels or build up layers yourself.
For a weekend budget, I’d look at tambour strips or thin ply bent over a ribbed frame; the effect reads similar at a fraction of the labor.
Light-colored wood keeps the waves visible even where shadow falls, and a cream sofa against it lets the form move instead of fighting it. This one needs a wall that stands alone; bookshelves or a TV would break the rhythm.

【REAL WOOD】– Made of 100% dried fir wood imitating vintage reclaimed barnwood appearance for interior finish. The colors will vary from browns to grays depending on the batch.
10. Integrated LED Panel Wall
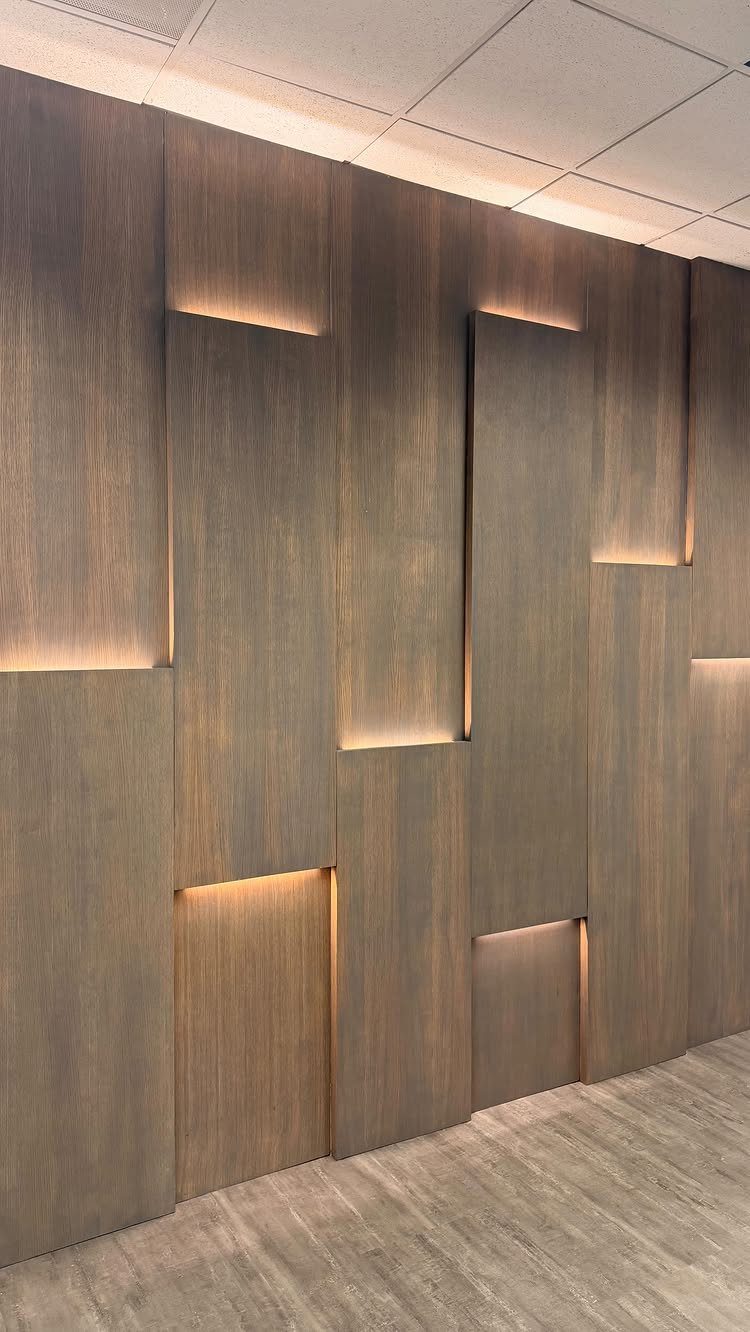
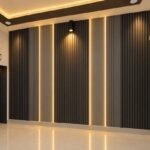
LED strips tucked behind staggered vertical panels turn wood grain into a lantern. The light source stays hidden, so the glow seems to come from the seams themselves, and the varying panel lengths keep the pattern from going static.
Warm color temperature is non-negotiable; cool white reads as office lighting against wood. Installation runs in two passes: panels first, wired and tested, then the strips laid in the gaps before the last pieces go up.
I’d budget for a dimmer switch; full brightness flattens the effect, and half-power is where the depth lives. This suits a room that already has wood flooring to echo the tone.
11. Slatted Wood Wall Niche
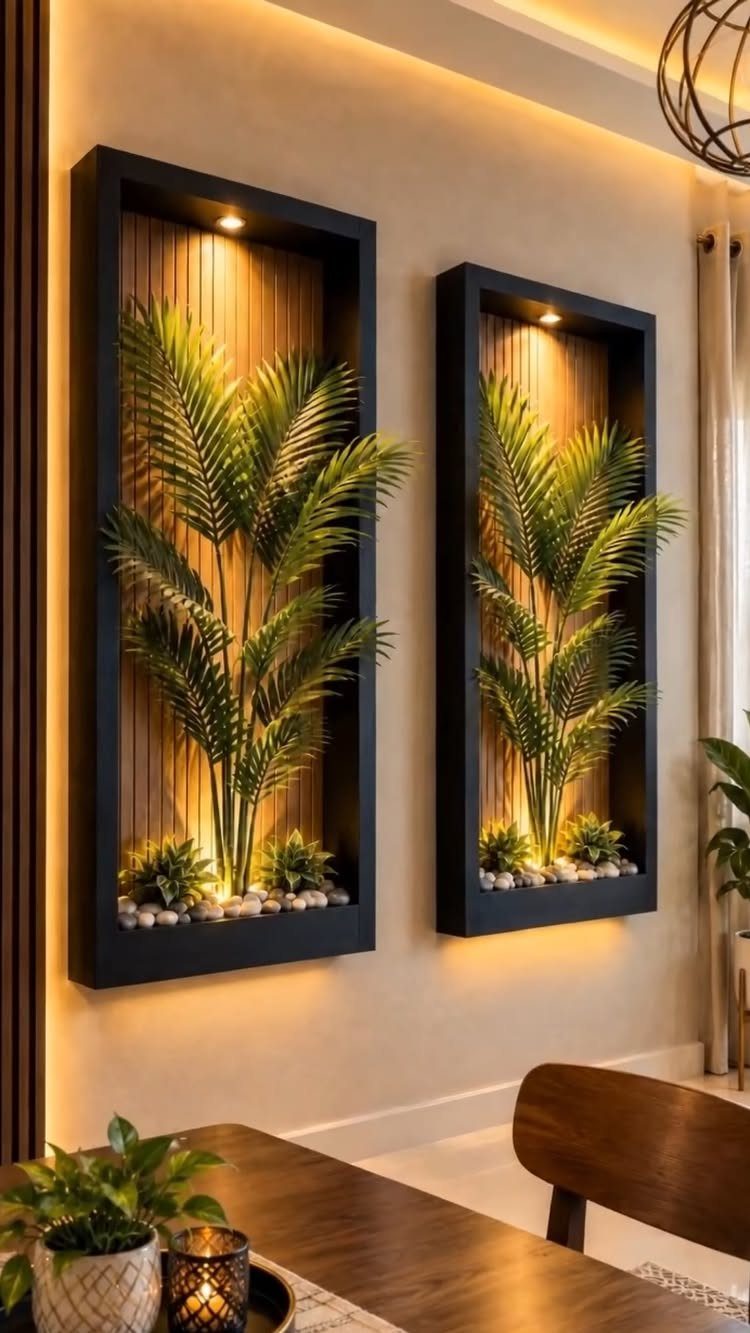
Recessed niches backed with vertical slats and spotlit from above turn storage into display.
The slats add texture behind objects that might otherwise float in a painted box, and the warm wood tone against black framing gives each niche its own stage.
What to check first is the stud bay: one narrow niche fits between standard centers, but two side by side needs a header. I’d keep the contents simple; a palm and a stone work because nothing competes with the geometry.
This trades wall space for depth, so it wants a room with floor area to spare.
12. Wood Block Sculptural Art Wall
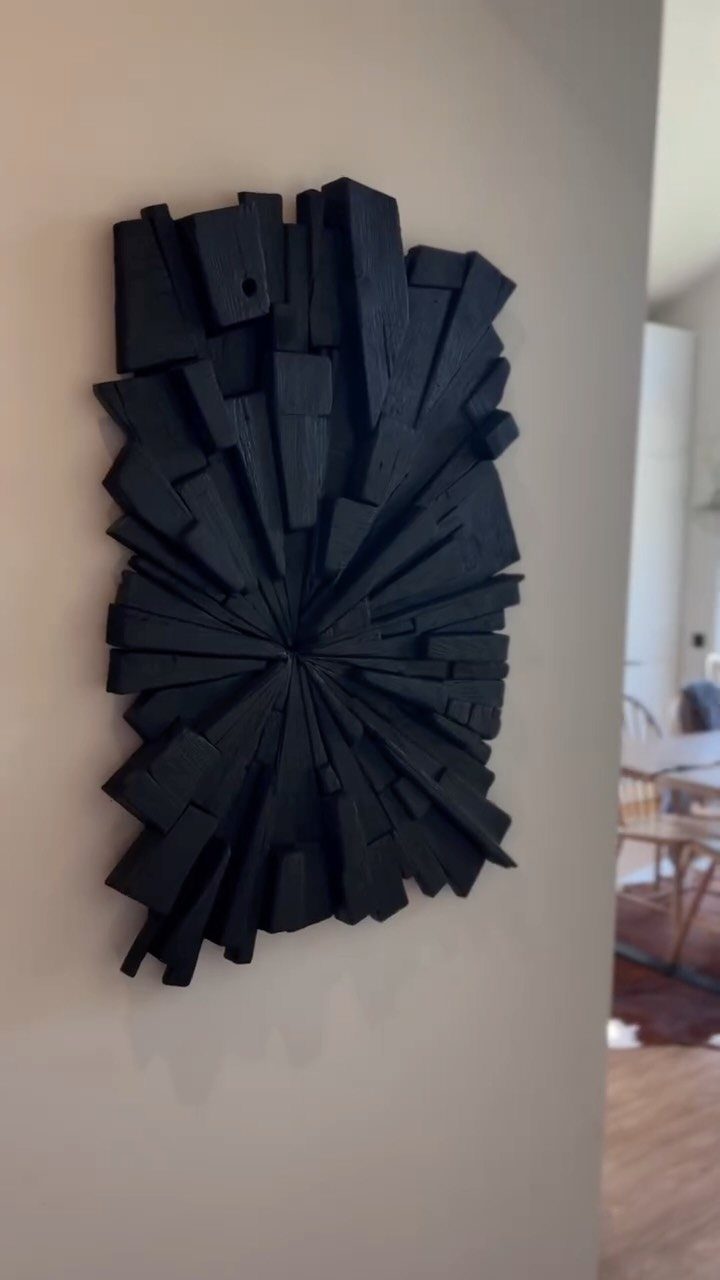
A radiating cluster of black wood blocks turns one wall into a single sculptural object. The dimensionality is the entire point; flat paint or a framed piece would not occupy the space in the same way.
Construction is straightforward in concept and tedious in execution: each block cut to length, drilled for a hidden cleat or French cleat, and spaced to read as a burst rather than a grid.
I’d build the layout on the floor first, photograph it, then transfer by numbers. The white wall behind is doing work here; any color would compete.
This suits a minimalist room with one strong moment rather than many small ones.
Frequently Asked Questions
Can you paint wood paneling?
Charcoal or navy shiplap drops the farmhouse feel for something sharper and more current. Paint decorative lattice after you nail it up; the joints stay tight and any touch-up sits on the surface where you can reach it.
For dark geometric slat walls, roll the base color first, add the slats, then hit the nail holes and edges last.
What is the new trend for walls?
Chevron and herringbone keep a wall alive because angled grain catches light differently on every single row. Vertical slat walls with integrated LED strips turn the surface into architecture that reads as built-in, not gadgetry.
Fluted walnut with hidden lighting suits video backdrops, while geometric slat patterns in dark paint with raised trim create texture that reads from across a room.
How long do wall panels last?
Shiplap and raised slat panels installed with construction adhesive and brad nails into studs will outlast the paint job above it.
Renters get shorter-term options too: fluted walnut slats mount on French cleats for removal, and lightweight geometric slats attach with adhesive or narrow brads that leave only small holes to patch later.
What are the different types of wood panels?
Shiplap boards overlap with a rabbeted edge that leaves a thin shadow line; true shiplap or tongue-and-groove both lock together and go up fast.
Decorative panels can be built as geometric lattice from cut strips mitered and pinned to a flat backer, or bought pre-made in stock patterns.
Tambour strips or thin plywood bent over a ribbed frame give a curved wave effect at lower labor cost than sculpted panels.